
Affordable Housing
Designing Beautiful Homes for 35-Foot Lots
By Derek Anders • March 5, 2026 • 7 min read
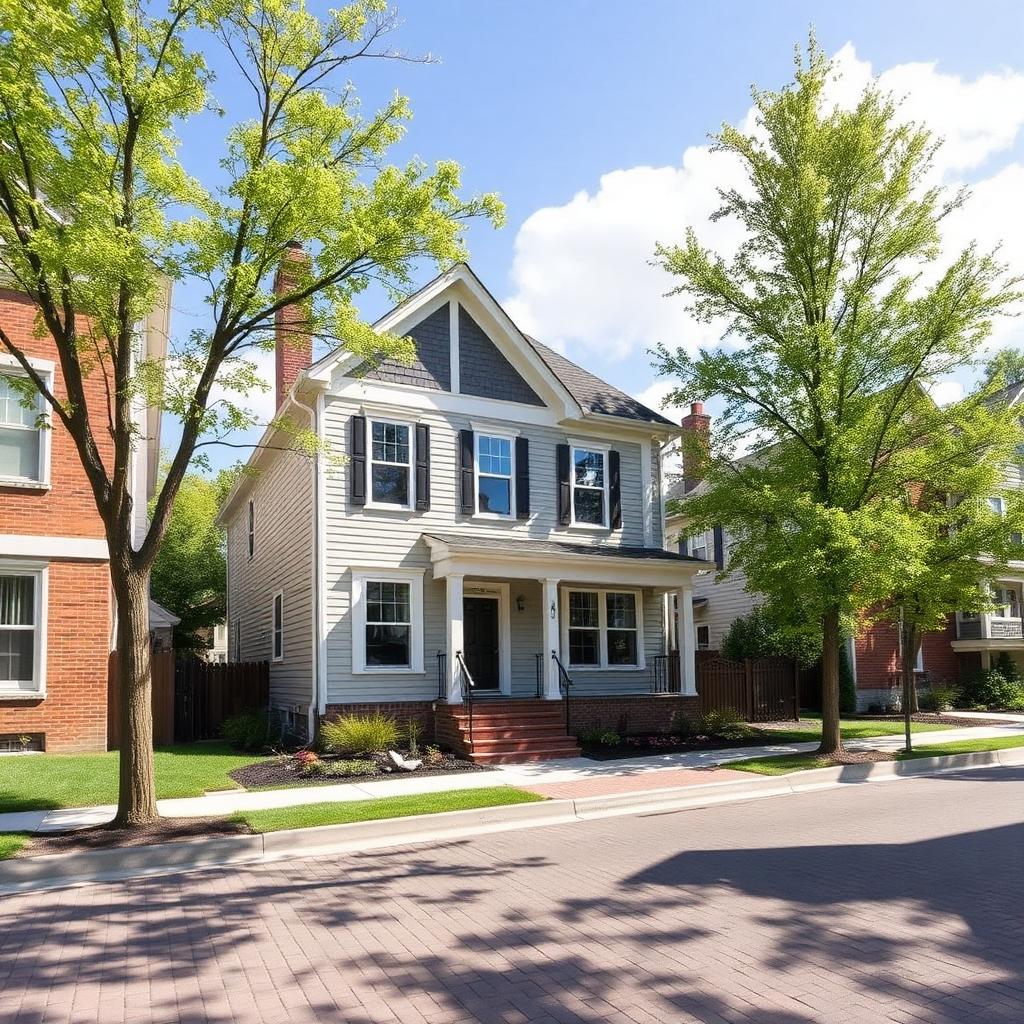
Urban infill geometry rewards careful plans — here is how we get light, storage, and street presence out of narrow lots.
Building on a thirty-five-foot lot in Northeast Ohio requires a shift in how we think about the relationship between a structure and its side yards. In neighborhoods like North Hill in Akron or the Slavic Village area of Cleveland, the older housing stock often sits on these narrow strips of land that were platted long before the age of the attached two-car garage. When we approach an infill project on a lot this size, we are fighting a game of inches to ensure the house does not feel like a dark corridor. The standard suburban footprint that builders use in sprawling subdivisions in Hudson or Green simply will not work here. If you try to force a wide plan onto a narrow lot, you end up with unusable slivers of grass on the sides and rooms that lack natural light. We have to be more intentional about the verticality of the design and how we pull light from the front and back elevations rather than relying on side windows that only look at a neighbor’s vinyl siding.
The first technical hurdle is the zoning setback requirement which typically mandates at least five to seven feet of clearance on each side. On a thirty-five-foot lot, once you account for those setbacks, you are often restricted to a maximum building width of twenty-one to twenty-five feet. This is where most developers get it wrong by trying to stack a traditional floor plan. We prioritize a long, open sightline from the front door all the way to the rear of the home. By placing the staircase along one of the exterior walls and keeping the central spine of the house clear, we create a sense of volume that belies the narrow footprint. This approach works particularly well in Canton’s historic West Highland area where the streetscape demands a certain prestige but the land is physically constrained. We want anyone walking through the front door to feel the full depth of the lot immediately so the house feels expansive rather than cramped.
Street presence is the next major challenge because a narrow house can easily look like a tall, unadorned box if the proportions are off. We spend a significant amount of time on the front porch design because that is what anchors the house to the neighborhood. In Northeast Ohio, the front porch is more than an aesthetic choice; it is a cultural necessity for community engagement. We use deep, functional porches with heavy columns and high-quality decking to provide a visual base for the house. This creates a horizontal element that offsets the verticality of a two-story narrow build. Whether we are building in Massillon or along the near-west side of Cleveland, a well-executed porch makes a new build look like it has lived on the street for fifty years. It provides that essential transition from the public sidewalk to the private dwelling while hiding the fact that the house itself is only twenty-two feet wide.
Fenestration strategy is where the livability of a narrow home is won or lost. Since the sides of the house are close to the neighbors, we use high, horizontal transom windows in the living areas and bedrooms. These allow sunlight to wash over the ceiling and brighten the entire room without sacrificing privacy for our tenants or the people living next door. We focus our largest glass installations on the front and rear facades to take advantage of the open views down the street or into the backyard. In a sober living environment or an affordable housing unit, light is a critical component of wellness and mental health. We cannot afford to have dark, cave-like middle rooms. By using an open-concept kitchen and dining area in the center of the plan, we allow light from the large rear sliding doors to penetrate deep into the core of the house.
Storage is the silent killer of small-lot designs because every closet takes away from habitable square footage. We solve this by utilizing the structural necessities of the house for dual purposes. We build deep cabinets under the stairwells and use oversized mudroom benches near the back entry to handle the heavy winter gear that comes with living in Summit or Cuyahoga County. Large closets are a luxury in older urban homes, so providing ample, organized storage in a new build gives us a massive competitive advantage in the rental market. We also favor nine-foot ceilings on the first floor which allows us to run kitchen cabinetry all the way to the top. This adds significant storage volume without encroaching on the floor area. It makes the kitchen feel integrated into the architecture rather than just a set of boxes hung on a wall.
Parking and site access create another layer of complexity in these urban infill scenarios. In many parts of Cleveland and Akron, we are lucky to have rear alleys which allow us to keep the driveway and garage off the main street. This preserves the curb appeal and allows the front of the house to be dedicated entirely to people rather than cars. If an alley is not available, we often utilize a "tandem" driveway or a front-loading garage that is recessed into the primary mass of the building. We work hard to avoid the "Snout House" look where the garage door is the most prominent feature of the home. On a narrow lot, a standard sixteen-foot garage door can swallow the entire front elevation. We would rather use a single-car garage with a clever interior layout or shift the garage to the rear to ensure the home remains the focal point of the property.
Building and construction logistics in these tight spaces require a level of coordination that most suburban builders are not equipped for. Staging materials on a thirty-five-foot lot is an exercise in high-stakes Tetris. We have to coordinate deliveries so that the lumber arrives exactly when the framers are ready for it because there is no room to store a month’s worth of inventory on-site. In older neighborhoods like Stow or North Hill, the proximity of neighboring houses means we have to be incredibly careful with excavation and utility tie-ins. We use smaller equipment and more manual labor to ensure we do not disturb the foundations of the existing homes around us. It is a more expensive way to build in terms of man-hours, but it is the only way to responsibly develop in an established urban fabric.
Natural materials and textures are what save a narrow house from feeling like a disposable product. We avoid the monochromatic gray-on-gray palettes that have become the hallmark of cheap "flipped" houses in Northeast Ohio. Instead, we use a mix of lap siding, board and batten, and masonry accents to break up the vertical planes of the house. In a city like Cleveland where the winters are long and the sky is often overcast, the color and texture of a home become vital to the mood of the street. We look for warm tones and durable materials that will weather the lake-effect wind and snow without losing their character. By concentrating the detail work on the areas where people actually interact with the house, such as the entryways and the windowsills, we create a high-end feel in a budget-conscious affordable housing project.
Our commitment to the Build-to-Rent model means we are designing these homes for a thirty-year horizon, not just for a quick sale. This changes our perspective on how we utilize every square inch of a thirty-five-foot lot. We invest in high-efficiency HVAC systems and tight building envelopes so that our tenants have manageable utility bills even during a harsh Massillon winter. A narrow house has a higher ratio of exterior wall to interior floor area than a square house, which can lead to higher heat loss if the insulation is not handled correctly. We use spray foam in critical joints and high-grade windows to ensure those side walls do not become cold spots in February. This technical rigor ensures that the beauty of the design is matched by its practical performance over several decades of use.
The goal of our work at Lime Companies is to prove that density and beauty are not mutually exclusive. When you walk down a street in Hudson, you see the value of space, but when you walk through a properly designed infill project in an Akron neighborhood, you see the value of intentionality. These thirty-five-foot lots are the building blocks of a more sustainable and affordable Northeast Ohio. They allow us to put more people near jobs, transit, and existing infrastructure without sacrificing the quality of the living environment. By focusing on light, storage, and street presence, we turn a geometric constraint into a design opportunity. We are not just filling gaps in the streetscape; we are building assets that will serve our communities for generations.
Ultimately, the success of a narrow-lot home is measured by how it feels to live in it when the sun is going down and the interior lights come on. It should feel private but connected, compact but not restrictive. We take pride in the fact that our homes often become the most discussed properties on the block simply because they show what is possible when you stop viewing a small lot as a deficit. Every project we take on in Stark, Summit, or Cuyahoga County is a chance to refine this formula. We are constantly looking for new ways to squeeze more functionality and more soul out of these narrow footprints because that is what our region deserves. Affordable housing should be architecture that you are proud to call home, regardless of how many feet of frontage you have.
Next up
Akron's North Hill Is Quietly Rebounding
Developing the future of Northeast Ohio — one neighborhood at a time.
© 2026 Lime Companies LLC. All rights reserved.
Built in Northeast Ohio.