
Market
Summit County Zoning: A Builder's Reading List
By Derek Anders • June 19, 2025 • 9 min read
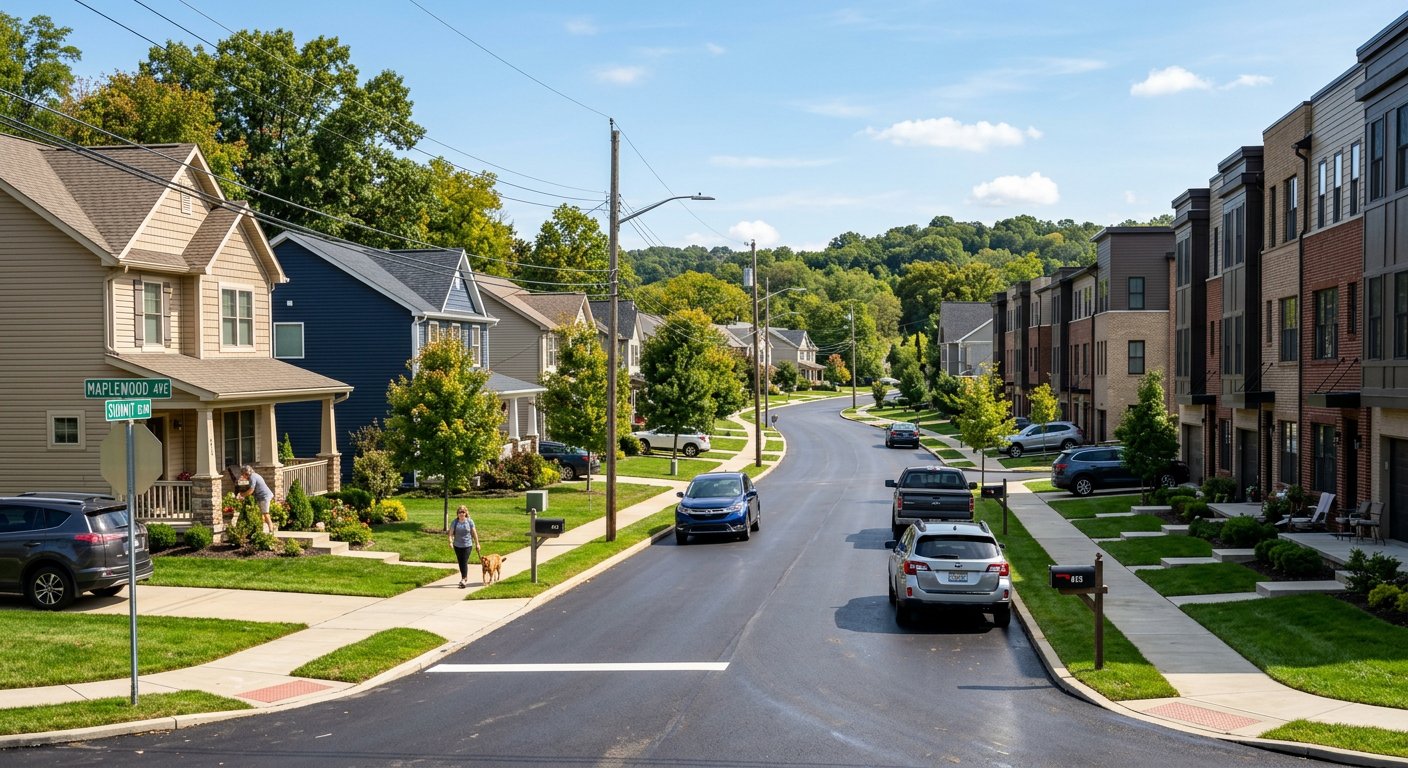
A technical review of zoning constraints and land-use patterns across Summit County municipalities and how they dictate the development of housing inventory.
Developing real estate in Summit County requires a sober understanding of the fragmented regulatory environment that defines our backyard. When I look at a map of Northeast Ohio, I see a patchwork of zoning codes that often contradict the practical needs of the local housing market. At Lime Companies, we are constantly evaluating how these municipal boundaries dictate what we can put in the ground, whether that is a new build-to-rent community or a single-family infill project. The distance between the city of Akron and the surrounding townships like Bath or Springfield is only a few miles, but the legal distance between their land-use policies is measured in decades of conflicting philosophy. To build effectively here, you have to treat every municipality as its own sovereign country with its own set of rules for setbacks, density, and utility hookups that ultimately decide the feasibility of a project long before the first shovel hits the dirt.
Our work in urban-infill affordable housing is most restricted by the legacy of R-series zoning in neighborhoods like West Akron or Kenmore. In many of these established blocks, the minimum lot width requirements are relicts of a time when the city was expanding outward rather than densifying. We often find vacant parcels that are theoretically perfect for a small, efficient home, yet the code requires a side-yard setback that makes the actual building envelope too narrow for any modern floor plan. This forces us into the variance process, which adds time and carry costs to projects that are supposed to be budget-conscious. When we aim to provide affordable options, the friction of the zoning appeals board becomes a hidden tax on the resident. If the city wants to see more rooftops in these depleted corridors, we need a shift toward administrative approvals for smaller footprints that match the historical character of the street.
When we move into the semi-custom home space, the geography shifts toward places like Copley or Stow where the land is available but the infrastructure constraints are more technical. In these areas, the zoning is often tied directly to the capacity of the sanitary sewer system or the presence of riparian setbacks. A lot that looks like a clean three-acre build site on a GIS map might actually only have a few thousand square feet of buildable area once you account for the strictures of the local watershed protections. For our semi-custom clients, this means we have to be extremely disciplined during the due diligence phase. We spend an inordinate amount of time reading the fine print on topography and soil conditions because the zoning code in these transition zones is designed to limit density to protect the existing rural feel, even when the market is screaming for high-quality residential growth.
The sober living component of our portfolio faces a different set of zoning hurdles that are more about classification than physical setbacks. In Summit County, the legal definition of a family can vary wildly from one jurisdiction to another, which creates a complex landscape for establishing recovery housing. We look for properties in stable neighborhoods where the zoning allows for communal living arrangements without triggering multi-family commercial requirements that would make the project financially impossible. This is often a delicate balance in areas zoned for single-family residential. We focus on being good neighbors and maintaining the highest standards for our houses, but the technical reality is that we have to navigate the Fair Housing Act against local ordinances that weren't designed with modern recovery models in mind. It requires a deep dive into the permitted uses of every specific ward we operate in.
Our Lime Neighborhoods build-to-rent model is perhaps the most sensitive to the current zoning climate in the county. To make a managed neighborhood work, we need a specific density that many suburban townships are hesitant to grant. In places like Coventry or Springfield Township, the traditional R-1 zoning is often the only tool the planners have, which doesn't account for a unified development where the homes are professionally maintained and owned by a single entity. We are essentially trying to build a modern housing product using a rulebook written for the 1960s. This mismatch often leads to lengthy negotiations over planned unit developments where we have to prove that higher density won't strain local services. The irony is that build-to-rent serves a demographic that actually demands less from the infrastructure than traditional large-acreage single-family estates, yet the zoning remains a significant barrier to entry.
In the city of Cuyahoga Falls, we see a more progressive approach to mixed-use and higher-density residential, which makes it an attractive target for our infill strategies. Their planning department tends to understand that walkable neighborhoods require a certain level of concentration to support local retail and transit. When we look at potential sites there, the zoning reading list includes their specific design guidelines that ensure new construction doesn't look like a generic box. For Lime, this aligns with our desire to build assets that have long-term value, but it requires a builder who can actually execute on technical architectural details. Navigating the Falls' code is less about fighting for density and more about proving that your design meets their elevated aesthetic requirements. It is a different kind of challenge than the raw density fights we see in the more rural townships.
Technically speaking, the most overlooked document in a builder’s reading list is the official zoning map’s overlay districts. In Summit County, these overlays can override the base zoning and introduce unexpected requirements for everything from landscaping to the percentage of masonry on a facade. If you are building along a corridor like State Road or near the Cuyahoga Valley National Park, these overlays are where the real project costs are hidden. At Lime, we have learned that you cannot just read the table of permitted uses; you have to dig into the supplemental regulations. A project that looks profitable at a glance can quickly turn into a deficit if you are forced to install specific storm-water management systems or specialized lighting that the overlay district mandates for that specific pocket of the county. Success in this business is built on spotting those details early.
We also have to consider the impact of grandfathered non-conforming uses, especially in the older industrial fringes of Akron and Barberton. Many of the sites we evaluate for urban-infill were originally platted before modern zoning existed. This creates a situation where the current use of the property is legal but only because it has been there for eighty years. If we tear down a dilapidated structure to build something new, we lose that grandfathered status and must comply with modern codes that the lot may not be able to support. This is the primary reason why so many urban lots stay vacant; the cost to bring an old lot up to 2024 zoning standards often exceeds the market value of the finished home. To solve the affordable housing crisis, we need a technical fix that allows builders to utilize these legacy lots without being penalized by modern parking or setback requirements.
The township model in Summit County adds another layer of complexity because they are often governed by the county’s building department but have their own independent zoning boards. This split authority means you might get a permit for a foundation from the county while the township is still debating your driveway culvert. For our team at Lime, managing these parallel tracks is a full-time logistical exercise. We strive to maintain transparent relationships with the township trustees because they are the ones who ultimately answer to the residents. In areas like Northfield or Sagamore Hills, public perception of a project can be just as influential as the written code. We make it a point to over-prepare for these meetings, bringing site plans that address traffic impact and drainage long before they are officially requested by the planning commission.
Water and sewer service boundaries are the silent partners of the zoning code in our region. Many parts of southern Summit County still rely on private wells and septic systems, which effectively sets a hard cap on density regardless of what the zoning says. You cannot build a build-to-rent neighborhood on five-acre septic lots; the economics simply don't work. Therefore, our reading list always includes the 208 Clean Water Act maps which show where the sewer lines are projected to go over the next decade. If we can identify a parcel that is currently zoned for low density but is slated for sewer expansion, we can plan for a future development that meets the housing demand once the infrastructure catches up. This kind of long-range technical planning is what separates a developer from a simple homebuilder.
Looking at the Cuyahoga County border to our north, the zoning dynamics shift again as the land becomes more built-out. In cities like Solon or Hudson, the zoning is often used as a tool for preservation rather than growth. For Lime, this means our semi-custom builds in these high-value areas are subject to rigorous architectural review boards that scrutinize every material choice. We have to be experts in the specific vernacular of each municipality. If we are proposing a home in a district with historical designations, we are reading through archived building standards to ensure our modern materials mimic the traditional look. It is a highly technical process that requires a construction team capable of following very specific tolerances. We don't view these rules as obstacles, but as the parameters that define the quality of the neighborhood we are helping to build.
The future of residential development in Northeast Ohio depends on a more unified approach to zoning that recognizes the realities of the modern economy. We are seeing a slow shift toward form-based codes in some areas, which focus more on the physical appearance of the building and its relationship to the street rather than just the internal use. This is a positive trend for Lime because it allows for more flexibility in how we deploy our different housing models. If we can build a sober living house that looks and functions like any other single-family home on the block, the zoning should reflect that reality. Our goal is to continue providing diverse housing options across Summit and Cuyahoga counties by mastering the technicalities of these codes and showing that responsible development is possible even within a rigid regulatory framework.
Finally, I always tell my team that the zoning code is a living document, not a static one. It is influenced by local politics, economic shifts, and the changing needs of the population. When we invest in a neighborhood, we are also investing in the local government’s vision for that area. We stay active in the community because we want to help shape how these codes evolve. Whether it is advocating for smaller minimum square footages to allow for more affordable infill or pushing for clearer guidelines on build-to-rent communities, we believe that better zoning leads to better outcomes for everyone in Northeast Ohio. We will continue to study the maps, read the fine print, and navigate the complexities of Summit County’s municipalities to deliver the housing inventory our region desperately needs to thrive in the coming years.
Next up
Why We Pay Subs On Time, Every Time
Developing the future of Northeast Ohio — one neighborhood at a time.
© 2026 Lime Companies LLC. All rights reserved.
Built in Northeast Ohio.