
Semi-Custom Homes
Designing Homes That Work for Three Generations
By Derek Anders • July 10, 2025 • 8 min read
Derek Anders explains how Lime Companies integrates universal design into Northeast Ohio properties to support multi-generational living and aging in place.
When we look at the housing stock across Stark, Summit, and Cuyahoga Counties, we see a lot of beautiful century homes and mid-century bungalows that unfortunately weren't built for the long haul of human aging. At Lime Companies, our work across urban-infill affordable housing and our semi-custom builds has forced us to confront a simple reality: a house that doesn't work for a grandmother or a toddler isn't a functional home. Designing for three generations isn't about luxury upgrades or aesthetic trends; it is about technical specifications that allow a family to stay together under one roof as their physical needs shift. Whether we are renovating a property in West Akron or planning a new footprint in Ohio City, we start with the premise that the physical environment should never be the reason a family is forced to move a loved one into an institutional setting. Housing stability in Northeast Ohio depends on this kind of foresight.
The first technical hurdle we address in our builds is the point of entry. In traditional Northeast Ohio architecture, you almost always have a series of steps leading to the front door or through the garage. We prioritize zero-step entries, which require careful site grading and specific foundation work to ensure water drainage moves away from the threshold while maintaining a flush transition. In our Lime Neighborhoods build-to-rent projects, this design move is standard because it serves everyone from a parent pushing a double stroller to an aging veteran using a walker. By eliminating that initial physical barrier, we create a home that is accessible from day one. It is much easier to pour a recessed slab or grade a walkway during the initial construction phase than it is to retroactively bolt a plywood ramp onto a finished house. This intentionality at the foundation level is what separates a lifetime home from a temporary one.
Once inside, the most critical design move for multi-generational living is the inclusion of a first-floor primary suite. In our semi-custom homes, we move away from the traditional model of keeping all bedrooms on the second floor. Stairs are the single greatest risk factor for falls and the primary reason seniors lose independence in their own homes. By placing a full suite with an accessible bathroom on the main level, we provide a dignified space for a grandparent or a homeowner planning for their own future. This suite needs to be integrated into the main living area while still offering a sense of acoustic privacy. In our sober living houses, we often see how this layout helps residents who may have mobility issues or health complications. A first-floor suite ensures that regardless of what happens to a person’s knees or hips, they can still navigate their kitchen, laundry, and sleeping quarters without assistance.
Doorway widths are a technical detail that often gets overlooked in standard Northeast Ohio residential construction. Most interior doors are twenty-eight or thirty inches wide, which is insufficient for a wheelchair or even a bulky walker. At Lime, we spec thirty-six-inch doors for all primary paths of travel and bathrooms. This three-foot clearance seems minor on a floor plan, but it changes the entire utility of the house. It requires us to be more disciplined with our framing and hallway intersections, especially in urban-infill projects where we are working with narrower lots in neighborhoods like Gordon Square or Slavic Village. When we widen these apertures, we aren't just meeting a code requirement; we are ensuring that the home remains navigable for someone with a temporary injury or a permanent disability. This is a foundational element of what we call 'hidden' accessibility, where the home functions better without looking like a clinical environment.
Kitchen design is another area where we focus on functional longevity. In a three-generation home, the kitchen is a high-traffic zone that needs to accommodate different heights and reach ranges. We often implement multi-level countertops where a section of the island is lowered to table height. This provides a workspace for someone who needs to sit while prepping food or for a child helping with dinner. We also prioritize pull-out cabinetry and deep drawers instead of standard under-counter cabinets. Reaching into the back of a dark cabinet is difficult for those with limited mobility, but a heavy-duty drawer glide brings the contents to the user. These choices don't add significant cost to the build if they are decided during the design phase, but they vastly improve the daily experience for a family living in one of our Cuyahoga County infill projects.
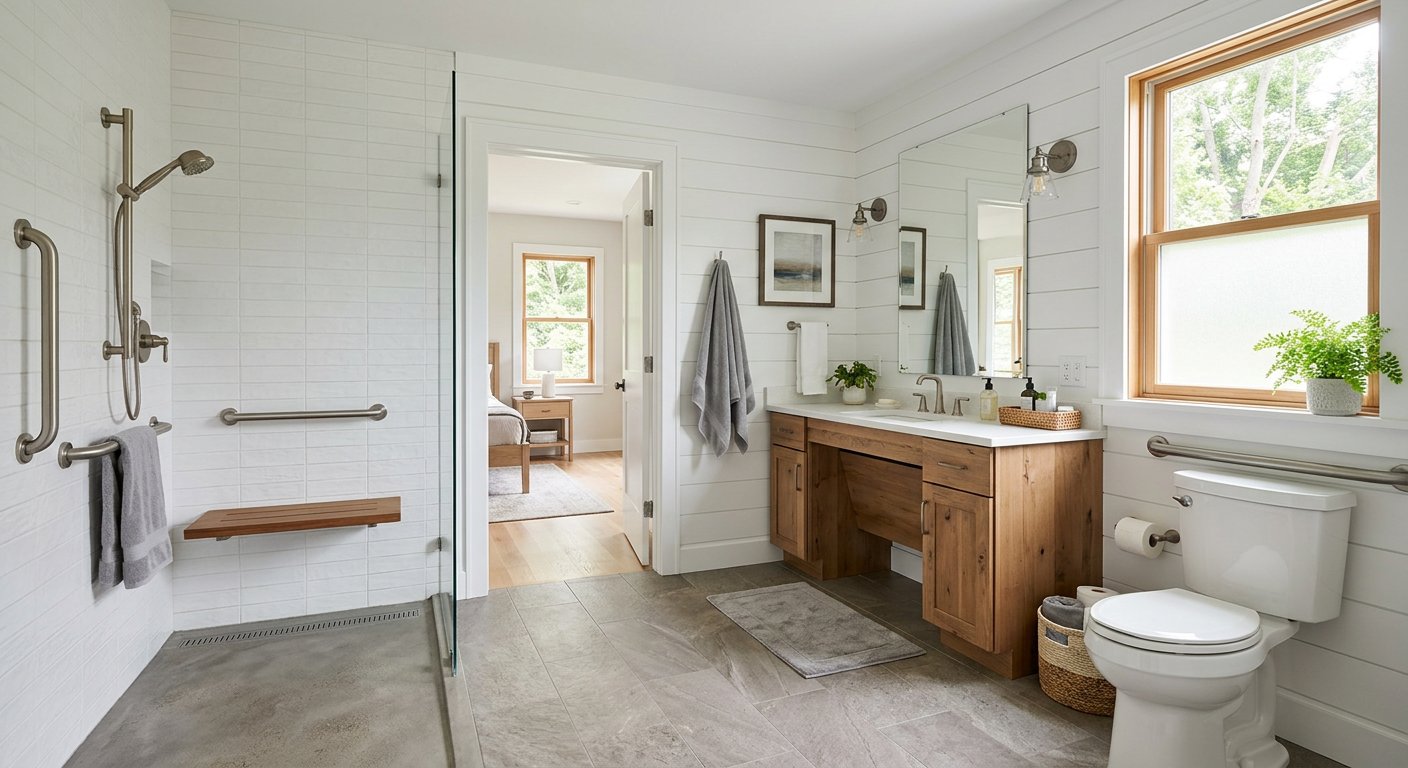
Bathrooms are historically the most dangerous rooms in a house, and we approach them with a focus on 'wet room' mechanics. For our multi-generational builds, we lean toward curbless showers with linear drains. This removes the trip hazard of a standard shower pan or tub edge. We also reinforce the framing behind the drywall in the shower and near the toilet to allow for the installation of grab bars later on. Even if a family doesn't need them today, having that structural blocking in place means they won't have to tear out tile to add safety features five years from now. In our sober living houses and affordable housing units, this durability is a necessity. It’s about building a shell that is prepared for the inevitable changes in the residents' physical capabilities, ensuring the bathroom remains a safe place for every generation.
Light and visibility are technical components of safety that we take seriously across all our Northeast Ohio developments. As we age, our eyes require significantly more light to process depth and contrast. We use a layered lighting strategy that includes recessed overheads, task lighting under cabinets, and motion-activated toe-kick lighting in hallways and bathrooms. In our semi-custom homes, we find that these features are appreciated by younger families as much as by seniors. Walking through a dark house at night is a hazard for a toddler just as much as it is for a grandparent. By automating these systems and ensuring high-lumen output in transition zones, we reduce the risk of accidents. We also pay attention to the placement of windows to maximize natural light during Ohio's grey winters, which has a documented impact on mental health and circadian rhythms.
The concept of 'flex space' is often used as a marketing buzzword, but in our Lime Neighborhoods build-to-rent model, it is a technical requirement for housing stability. We design our floor plans with rooms that can pivot based on the family's life stage. A room near the entrance might start as a home office, transition into a nursery, and eventually become a caregiver's suite or a quiet space for an elderly parent. This requires careful consideration of electrical loads, data ports, and closet configurations. By making these spaces adaptable, we allow the family to grow in place without the friction of a major renovation. In neighborhoods across Canton and Akron, where the cost of moving can be a barrier to wealth building, keeping a family in one well-built home for twenty or thirty years is a form of economic empowerment.
Circulation paths within the home need to be wider and more intuitive than what you find in a standard suburban tract home. We aim for five-foot turning radii in key areas like the kitchen, laundry room, and master bath. This accommodates a wheelchair but also makes the home feel more spacious and less cluttered for a full household. When you have three generations under one roof, the traffic patterns get complicated. We look at how people move from the garage to the kitchen with groceries, or from the bedroom to the laundry room. By simplifying these paths and removing tight corners, we reduce frustration and physical strain. In our Cuyahoga County urban-infill projects, we have to be extremely efficient with square footage to make this work, but the result is a home that feels significantly larger than its footprint suggests.
Flooring selection is more than just an aesthetic choice; it is a safety specification. We avoid high-pile carpets and transitions between different flooring types that create 'lip' hazards. Instead, we typically spec high-quality luxury vinyl plank or slip-resistant tile throughout the main level. These materials offer the necessary friction to prevent slips while being durable enough to handle the wear and tear of pets, children, and mobility devices. In the context of our sober living houses, where turnover and foot traffic are higher, these durable, level surfaces are essential for maintenance and safety. A consistent floor level throughout the entire story of a house is a subtle but powerful way to make the space more navigable for someone who might be struggling with balance or gait issues.
Smart home technology serves as a vital bridge for multi-generational independence. We integrate systems like video doorbells, smart locks, and programmable thermostats into our builds, but we do so with a focus on simplicity. For a senior living in a first-floor suite, being able to see who is at the door from their tablet or voice-control the lights provides a sense of security and autonomy. In our build-to-rent projects, these features also help us manage the properties more effectively, but the primary benefit is for the residents. Technology shouldn't be a barrier; it should be a tool that allows a three-generation household to function harmoniously. We select platforms that are intuitive and don't require constant troubleshooting, ensuring that the tech serves the home rather than the other way around.
The economics of building this way in Northeast Ohio are straightforward when you look at the long-term value. While some of these design moves, like curbless showers or wider foundations, might add a small percentage to the initial construction cost, they prevent the massive future expense of a forced relocation to assisted living. For the families we work with in our semi-custom division, this is a form of insurance. For our affordable housing and sober living initiatives, it is about creating a more resilient housing stock for the community. We are building for the reality of life in Stark, Summit, and Cuyahoga Counties, which means acknowledging that our needs change over time. By incorporating universal design from the start, we are creating homes that aren't just shells, but functional environments that support the health and unity of the families inside them.
At Lime Companies, our commitment to these technical design choices is what defines our approach to real estate development. We aren't interested in building houses that people have to outgrow or leave behind when life gets difficult. Whether it is a new build-to-rent community or a strategic urban-infill project, our goal is to provide a physical foundation that works for everyone. Designing for three generations is ultimately about respect—respect for the aging process, respect for the challenges of parenting, and respect for the idea that a home should be a permanent anchor. As we continue to build and manage properties across Northeast Ohio, we will keep pushing these standards forward, ensuring that our neighborhoods are accessible, inclusive, and built to last for every generation that calls them home.
Next up
Being a Good Neighbor: Sober Living Operations
Developing the future of Northeast Ohio — one neighborhood at a time.
© 2026 Lime Companies LLC. All rights reserved.
Built in Northeast Ohio.