
Lime Neighborhoods
The Amenities We Build — And the Ones We Skip
By Derek Anders • June 26, 2025 • 9 min read
A look at the functional approach to amenities in Northeast Ohio build-to-rent development, focusing on long-term mechanical reliability over marketing fluff.
When we look at a new Lime Neighborhoods build-to-rent project in a place like Cuyahoga Falls or the near-west side of Cleveland, the first question from outside consultants is usually about the clubhouse. There is a standard playbook in national multifamily development that says you need a resort-style pool and a high-end fitness center to justify the rents. At Lime, we look at those features as massive mechanical liabilities that don't actually improve the daily life of a resident in Northeast Ohio. A pool is usable for maybe four months out of the year here, yet it requires constant chemical balancing, expensive insurance premiums, and seasonal staffing. When we sit down to look at the math of a site plan, we start by stripping away anything that has a high failure rate or requires specialized maintenance contracts that would eventually drive up the monthly cost for our residents. Our focus is on the structural integrity and long-term utility of the individual housing unit.
The math behind a gym is equally problematic when you consider the density of our specific markets. In neighborhoods like Highland Square in Akron or parts of Lakewood, there are already established, high-quality local gyms and yoga studios. If I build a mediocre fitness room with three treadmills and a rack of dumbbells, I am essentially charging residents for a space they will likely outgrow in six months. Instead of burying that cost in the rent, we prefer to keep our overhead low and allow the resident to choose where they want to spend their fitness dollars. From a developer's perspective, those square feet are better utilized by increasing the size of the kitchen or adding a dedicated home office nook within the semi-custom floor plans we design. We want to provide a private, high-quality living environment rather than trying to replicate a commercial fitness center that will look dated and broken within three years of opening.
Package theft is a genuine concern in urban-infill affordable housing and suburban build-to-rent alike, but the solution isn't always a high-tech package room with subscription-based lockers. Those systems are prone to software glitches and require constant management by a leasing agent that we don't necessarily want on-site forty hours a week. We focus on physical design solutions that don't break. This means designing entryways with secure, recessed vestibules or integrating oversized, smart-lock-enabled delivery closets into the individual garage designs of our semi-custom homes. By moving the delivery point to the specific unit rather than a centralized hub, we eliminate the friction of a resident trekking across a complex to find their mail. This is a technical solution that relies on hardware and spatial planning rather than a third-party tech platform that charges a monthly fee. It keeps the long-term operational costs down and provides a better experience for the person living there.
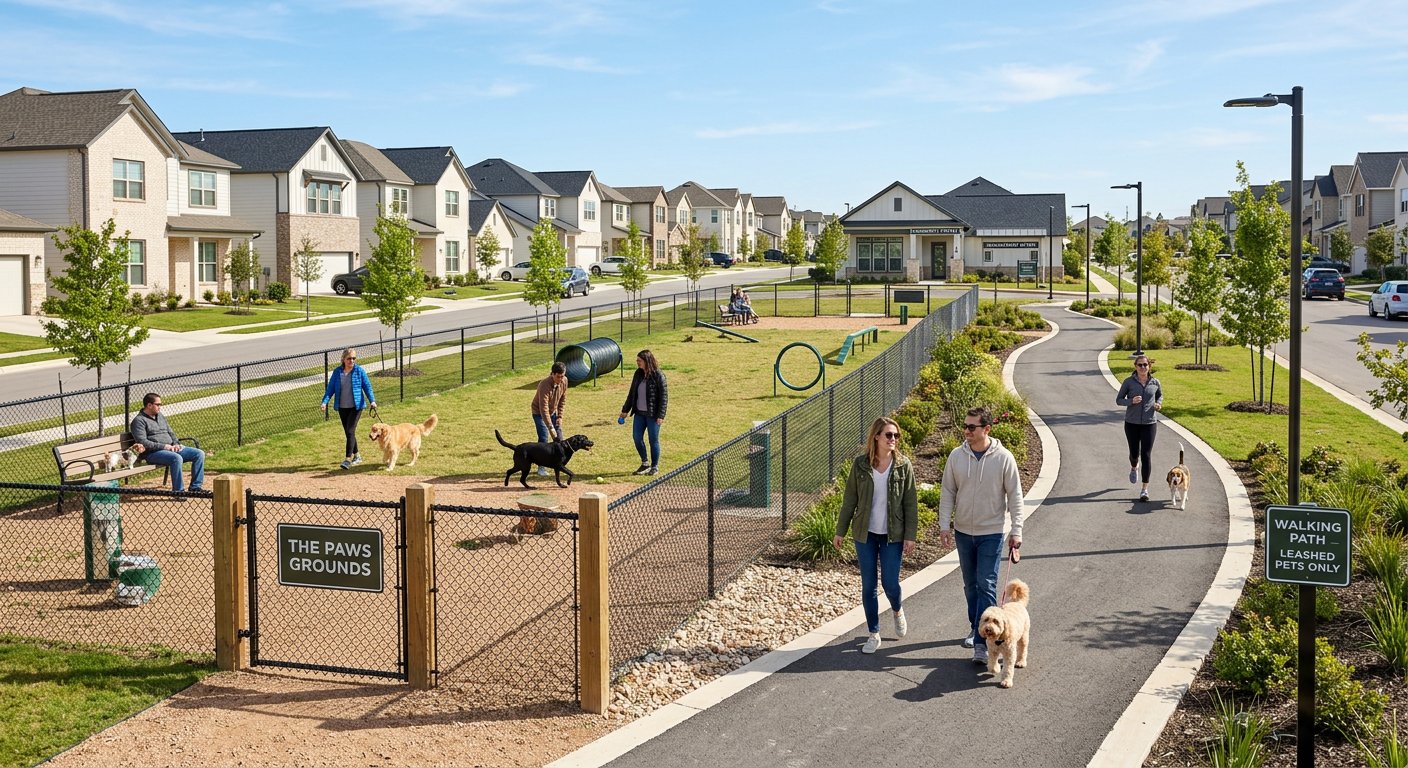
I often get asked why we don't include more elaborate dog parks with wash stations and agility courses. In our Lime Neighborhoods builds, we prioritize private, fenced-in backyard space for every single unit. To me, a shared dog park is often just an excuse for a developer to avoid the cost of grading and fencing individual yards. A communal dog park becomes a maintenance headache and a liability for noise and conflict. If we provide a small, private outdoor space for each resident, they have a place for their pet to go out at 6:00 AM in February without having to put on a coat and walk to a central facility. The utility of a private yard far outweighs the perceived value of a shared amenity. In Stark County developments, where land is a bit more available, this approach allows us to maintain a more residential, neighborhood feel that aligns with the surrounding single-family homes.
For our sober living houses, the amenity stack is entirely different because the objective is community stability and recovery support. Here, we skip the luxury finishes and focus on the durability of the mechanical systems and the layout of communal spaces. We invest in high-recovery water heaters and commercial-grade laundry machines because these houses see heavy usage around the clock. The 'amenity' in this context is a kitchen that can actually handle five people cooking at once and a living room sized for group meetings. We don't spend money on granite countertops or designer lighting; we spend it on soundproofing between floors and high-efficiency HVAC systems that can maintain a consistent temperature even in an old Cleveland double. The value is found in the reliability of the shelter and the functionality of the shared environment, which directly supports the mission of the residence.
Our approach to urban-infill affordable housing requires a ruthless look at what actually costs money over a thirty-year hold. We see a lot of developers in Northeast Ohio putting in rooftop decks or communal fire pits that eventually become eyesores when the furniture gets weathered and the gas lines leak. In our Cuyahoga County projects, we take those funds and put them into the building envelope. We use better windows, superior insulation, and high-quality siding materials. These aren't things you can see in a marketing brochure, but they are 'amenities' that residents appreciate when their heating bill is forty percent lower than the apartment down the street. Real affordability is built into the walls, not added as a decorative feature. We are building for the long-term owner-operator mindset, which means minimizing the things that can rot, rust, or require a specialized technician to fix.
When we talk about semi-custom homes, the amenities are really about the flexibility of the floor plan. We see a lot of builders in the Akron area adding 'smart home' packages that become obsolete the moment the next version of the hub is released. We prefer to provide the infrastructure—cat6 wiring, dedicated circuits for electric vehicle chargers, and well-placed outlets—and let the homeowner decide which technology they want to use. The amenity is the capacity of the home to adapt to future needs. We see a lot of value in oversized garages and basement heights that allow for easy finishing later on. These functional advantages matter more to a buyer in Summit County than a built-in speaker system that will be incompatible with their phone in two years. It's about providing a solid foundation that doesn't limit the resident's future choices.
Maintenance is the silent killer of many build-to-rent "luxury" communities. Every time a common-area elevator breaks or a shared pool heater fails, it eats into the reserve fund that should be used for roof replacements or parking lot paving. By choosing a horizontal build-to-rent model for Lime Neighborhoods, we eliminate elevators and internal hallways entirely. Each unit has its own front door and its own HVAC system. This 'decentralized' amenity model means that a mechanical failure in one unit doesn't affect the entire community. It also means we don't have to charge a massive common area maintenance fee. From a technical standpoint, this is much more efficient than a traditional mid-rise building. It shifts the focus back to the individual's living experience and away from the management of shared infrastructure that people rarely use but always pay for.
The geography of Northeast Ohio also dictates our amenity choices. In the Snow Belt areas of Geauga or northern Summit County, we prioritize things like heated driveways or strategically placed snow storage areas in our site plans over aesthetic landscaping that will be buried six months of the year. It sounds boring, but a well-designed drainage system that prevents ice patches on the sidewalk is a much better amenity than a decorative fountain. We spend a lot of time looking at topographies and civil engineering to ensure that our sites are easy to navigate in January. Our residents are usually working people who need to get to their jobs regardless of the weather. If our design makes their morning commute ten minutes easier because they aren't fighting a poorly plowed parking lot, we've provided more value than a clubhouse ever could.
We also think a lot about the 'social' amenities of the neighborhoods where we build. In places like Gordon Square or the near-west side of Cleveland, the neighborhood itself is the amenity. There are parks, libraries, and local taverns within walking distance. Our job as a developer is not to compete with the neighborhood by building an insular bubble, but to provide a high-quality gateway to it. This means focusing on the streetscape—ensuring our buildings have good 'eyes on the street' and contribute to the safety and walkability of the block. We want our residents to be part of the existing fabric of Northeast Ohio. When we build urban-infill projects, we are looking for ways to enhance the porch culture that is so prevalent in our region. A functional front porch is often more valuable for community building than a private residents-only lounge.
In our sober living houses, we often prioritize the 'amenity' of proximity to public transit and employment hubs. Being near a RTA line in Cleveland or a METRO stop in Akron is a technical requirement for the success of these residents. We will pass on a beautiful property if it sits in a transit desert because that location would hinder the residents' ability to rebuild their lives. The amenity here is access. We also look at the interior layout to ensure there are quiet zones for study or reflection. These are small design choices that cost very little during the renovation phase but pay huge dividends in the stability of the house. We aren't looking to create a dorm atmosphere; we are looking to create a structured, supportive home environment that can withstand the rigors of multi-tenant occupancy.
The decision to skip certain amenities is ultimately about the stability of the cap rate and the long-term affordability of the units. Every dollar we spend on a feature must have a clear return in terms of resident retention or operational efficiency. If a feature is purely for 'curb appeal' but has a high maintenance cost, it gets cut. We’ve found that residents in our target markets—whether they are in a Lime Neighborhoods rental or a semi-custom home—are savvy. They know that a 'free' gym isn't actually free. They would rather have a high-efficiency furnace that keeps their utility bills predictable and a landlord who answers the phone when a pipe leaks. By focusing on the mechanical and structural quality of our developments, we build assets that perform well for our investors and provide genuine value for the people who call them home.
Finally, our approach to amenities is rooted in the reality of living and working in Northeast Ohio. We aren't trying to be a national developer with a cookie-cutter product that looks the same in Phoenix as it does in Canton. We understand the humidity of our summers and the grit of our winters. We know that a mudroom with heavy-duty flooring is a necessity, not a luxury. By building for the local climate and the local economy, we create housing that makes sense. We prioritize the 'invisible' amenities—waterproofing, high-quality roofing, and efficient floor plans—because those are the things that actually matter ten years after the ribbon is cut. At Lime Companies, we believe that the best amenity we can provide is a home that works flawlessly day in and day out, without any unnecessary fluff driving up the bill.
Next up
Summit County Zoning: A Builder's Reading List
Developing the future of Northeast Ohio — one neighborhood at a time.
© 2026 Lime Companies LLC. All rights reserved.
Built in Northeast Ohio.