
Lime Neighborhoods
Build-to-Rent Floor Plans Renters Actually Want
By Derek Anders • August 21, 2025 • 10 min read
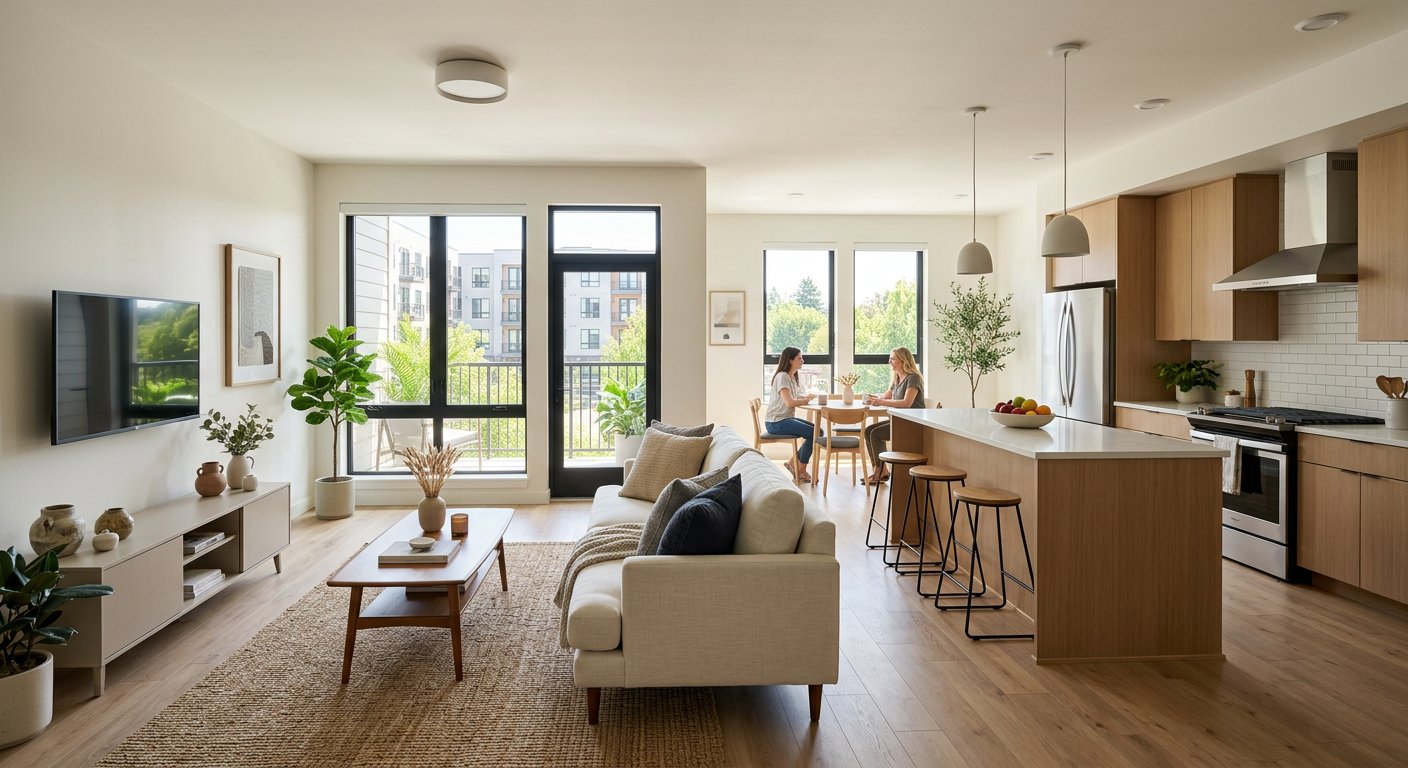
A technical look at the architectural choices and floor plan efficiencies that drive lease velocity and long-term durability in Ohio build-to-rent communities.
When we sit down at the drafting table for a new Lime Neighborhoods project in a place like Manchester or the outskirts of West Akron, we aren't looking at what a homebuyer wants to see in a glossly magazine. The build-to-rent model requires a fundamental shift in how we approach floor plan efficiency because our goals are longevity and lease velocity rather than a one-time high-water sale price. In Northeast Ohio, the market is saturated with aging stock that doesn’t meet modern living standards, so we focus on the technical details that actually move the needle for a tenant. We look at everything through the lens of our four primary pillars, which include urban-infill affordable housing, semi-custom builds, sober living environments, and these dedicated rental communities. Each project benefits from the cross-pollination of these sectors, but for build-to-rent, the floor plan is the most critical lever we can pull to ensure a stable, long-term asset that residents genuinely want to inhabit.
The first technical hurdle we address is the width of the building footprint relative to the site's topography. Many developers try to squeeze suburban-style wide footprints into tighter infill lots, but we’ve found that narrower, deeper footprints allow for better lighting and more privacy between units in a cluster. By keeping our footprints around twenty-four to twenty-eight feet wide, we can maximize the number of units while still providing a detached-home experience that separates us from the traditional garden-style apartment. This width is a sweet spot for structural framing, allowing us to use standard floor truss lengths that span the entire width without needing interior load-bearing walls. This open-concept approach on the first floor isn't just an aesthetic choice; it’s a strategy to keep the utility runs centralized. When we can stack the plumbing for the primary bathroom directly over the kitchen, we reduce the amount of horizontal piping, which significantly lowers the risk of leaks and reduces the cost of maintenance calls.
Lease velocity in a neighborhood like Slavic Village or parts of Summit County is driven by the perceived volume of a room rather than just the raw square footage. We prioritize nine-foot ceilings on the first floor because they create an psychological sense of space that makes a twelve-hundred-square-foot home feel significantly larger. In our build-to-rent units, we typically eschew the formal dining room in favor of a large, functional island that serves as the heart of the home. This reflects how people actually live today. The island becomes the workspace, the meal-prep area, and the social hub. From a technical standpoint, we specify quartz or high-grade solid surface countertops because they withstand the turnover process much better than laminate or even some lower-grade granites. By sticking to a uniform palette across all Lime Neighborhoods developments, we also simplify our stocking requirements for replacement materials, ensuring that if a tenant damages a surface, we can repair it within forty-eight hours to keep the asset performing.
Storage is often the most neglected aspect of rental housing, but it is the primary reason why tenants choose one home over another. In our floor plans, we integrate what I call the high-utility zone near the entry door. This isn't just a mudroom; it’s a dedicated area for storage lockers and a drop zone for mail and electronics. We also push for larger-than-standard pantry spaces. In our urban-infill and affordable housing projects, we’ve seen that a lack of bulk storage leads to cluttered living areas, which increases wear and tear on the drywall and flooring. By providing a walk-in pantry even in smaller three-bedroom models, we give the tenant a place to organize their lives. This translates directly into longer lease terms. If a person feels they have outgrown the storage capacity of their home, they start looking for a move. By over-engineering the storage solutions in our plans, we extend the average residency by twelve to eighteen months.
The second floor of a Lime Neighborhoods home is designed with a specific focus on acoustic privacy and bedroom sizing. We typically avoid the massive master suite found in our semi-custom homes in favor of balanced bedroom dimensions. In a rental context, many households are composed of roommates or families where children need functional space for desks. We aim for secondary bedrooms that are at least ten by eleven feet, which allows for a queen-sized bed and a small workspace. We also pay close attention to the placement of the laundry room. Placing the laundry on the second floor near the bedrooms is a non-negotiable for us because it’s a high-demand convenience feature. Technically, this requires us to use reinforced floor joists and high-end leak detection systems with automatic shut-off valves. It’s an upfront cost that pays for itself by preventing catastrophic water damage while providing the modern lifestyle amenities that drive our high occupancy rates in competitive markets.
One of the unique aspects of our design philosophy stems from our experience with sober living houses. In those projects, we learned that the flow of traffic through common areas must be intuitive to minimize conflict and maximize visibility. We apply those same principles to our build-to-rent floor plans. We avoid long, dark hallways that feel institutional. Instead, we use landing areas with natural light sources to transition between bedrooms. This creates a sense of dignity and calm within the home. In Cuyahoga County, where some areas have a high density of older, cramped housing, our open and light-filled plans stand out during a showing. We also ensure that every bedroom has a window that meets or exceeds egress requirements not just for safety, but to ensure that even the smallest room feels connected to the outdoors. This intentionality in the floor plan makes the leasing agent's job significantly easier because the house sells itself the moment a prospect walks through the door.
When discussing the building envelope and its impact on the interior floor plan, we have to look at the mechanical closet. In many older Northeast Ohio homes, the furnace and water heater are tucked into a damp basement corner. In a Lime Neighborhoods build-to-rent home, we bring these systems into a conditioned, central closet on the first or second floor. This serves two technical purposes: it makes filter changes and routine inspections effortless for our maintenance teams, and it keeps the units running more efficiently. By localizing the mechanicals, we can use shorter duct runs, which improves airflow and temperature consistency between rooms. This prevents the common complaint of the second floor being too hot in the summer or too cold in the winter. Solving these thermal comfort issues at the floor-plan level is cheaper and more effective than trying to fix them with oversized HVAC equipment later on.
Flooring selection is perhaps the most debated topic in rental property management, but for us, it’s a structural decision. We utilize high-wear-layer luxury vinyl plank (LVP) throughout the entire main level and increasingly on the second floor as well. While some developers still prefer carpet in bedrooms for cost reasons, we’ve found that the market in Summit and Stark Counties is shifting toward hard surfaces for hypoallergenic reasons. From a plan perspective, running the same flooring throughout the house eliminates the need for transition strips, which are a common trip hazard and a frequent point of failure. It also creates a seamless visual flow that makes the square footage feel expansive. We specify a consistent color across our different business lines, which allows our maintenance crews to easily patch or replace boards across our entire portfolio without worrying about dye-lot variations or discontinued styles.
The bathroom layout in our build-to-rent homes is designed for high-frequency use and easy cleaning. We generally avoid the double-vanity setups in secondary bathrooms because they take up valuable floor space without adding proportional value for a typical renter. Instead, we prioritize more counter space on a single vanity and incorporate integrated linen shelving. This technical choice keeps towels and toiletries off the floor and away from the plumbing fixtures. We also use fiberglass surrounds rather than tile for our rental units. While tile looks great in our semi-custom homes, the grout lines in a rental environment are a long-term liability. A high-quality, modern fiberglass unit is easier for a tenant to keep clean and eliminates the risk of water seeping into the subfloor through cracked grout. It’s a pragmatic choice that reflects our commitment to maintaining the asset's structural integrity over several decades.
Outdoor living space is another area where our floor plans differentiate themselves. Every Lime Neighborhoods home includes a functional rear patio or deck that is directly accessible from the main living area. We treat this as an extension of the floor plan. In Northeast Ohio, people value the ability to spend time outside during the warmer months, and having a private outdoor space is a major upgrade for someone moving out of a traditional apartment building. We ensure that the transition from the kitchen or dining area to the outdoor space is flush or has a minimal threshold to improve accessibility. This connection to the site is part of our broader strategy for urban-infill development, where we want to ensure our homes don't just sit on the land but interact with it in a way that provides value to the resident while remaining low-maintenance for the owner.
We also have to consider the garage as part of the functional floor plan. For our build-to-rent projects, we typically provide an attached two-car garage. This isn’t just for parking; it’s for the additional storage and security that our tenants in Cuyahoga and Summit Counties prioritize. Technically, we ensure the garage is wide enough to accommodate modern SUVs with enough clearance for doors to open fully. We also include a dedicated circuit for a future electric vehicle charger in every new build. This is a forward-thinking move that anticipates the needs of our renters five to ten years down the line. By integrating these technical specifications into the initial floor plan and electrical schedule, we avoid the high cost of retrofitting these systems later, ensuring our neighborhoods remain at the top of the market as technology evolves.
The integration of technology into the floor plan goes beyond just EV charging. We design our homes with a central hub for networking and smart home controls. Instead of having a router sitting on a kitchen counter with wires exposed, we have a structured wiring closet. This allows for seamless high-speed internet throughout the home, which is a critical requirement for the growing number of remote workers our neighborhoods attract. By planning the location of outlets and data ports during the design phase, we ensure that every room is functional as a home office. This adaptability is a key driver of lease velocity. When a prospective tenant can see exactly where their desk will go and knows they will have a reliable connection, the decision to sign a lease becomes much simpler. It's about removing the friction points that usually come with moving into a rental property.
Our focus on urban-infill affordable housing and sober living has taught us the importance of durability in high-traffic zones. We apply this to our build-to-rent plans by reinforcing high-impact areas of the home. For example, we use impact-resistant drywall in hallways and common areas. We also specify solid-core doors for bedrooms and bathrooms. Not only do these doors hold up better to the rigors of daily use, but they also provide superior sound dampening. In a rental home with multiple occupants, the ability to close a door and have true silence is a luxury that isn't often found in standard construction. These small technical upgrades, when compounded across a three-bedroom floor plan, create a living experience that feels substantial and high-quality. It tells the tenant that the home was built with care, which in turn encourages them to treat the property with more respect.
Ultimately, the floor plans at Lime Neighborhoods are a reflection of our boots-on-the-ground experience across all four of our focus areas in Northeast Ohio. We aren't building monuments to our own design preferences; we are building functional, durable, and highly leasable homes that solve problems for our residents. By focusing on structural efficiencies, centralized mechanicals, and intentional storage solutions, we create assets that perform better for investors and provide a better quality of life for tenants. Whether we are working in Manchester, West Akron, or the heart of Cleveland, our goal is to deliver a product that stands the test of time. A well-executed floor plan is the foundation of a successful rental community, and by getting the technical details right at the start, we ensure the long-term viability of our developments for years to come.
Next up
Akron's North Hill: A Neighborhood Worth the Investment
Developing the future of Northeast Ohio — one neighborhood at a time.
© 2026 Lime Companies LLC. All rights reserved.
Built in Northeast Ohio.