
Building Science
How the 2024 Energy Code Changes Are Reshaping What We Build
By Derek Anders • July 31, 2025 • 10 min read
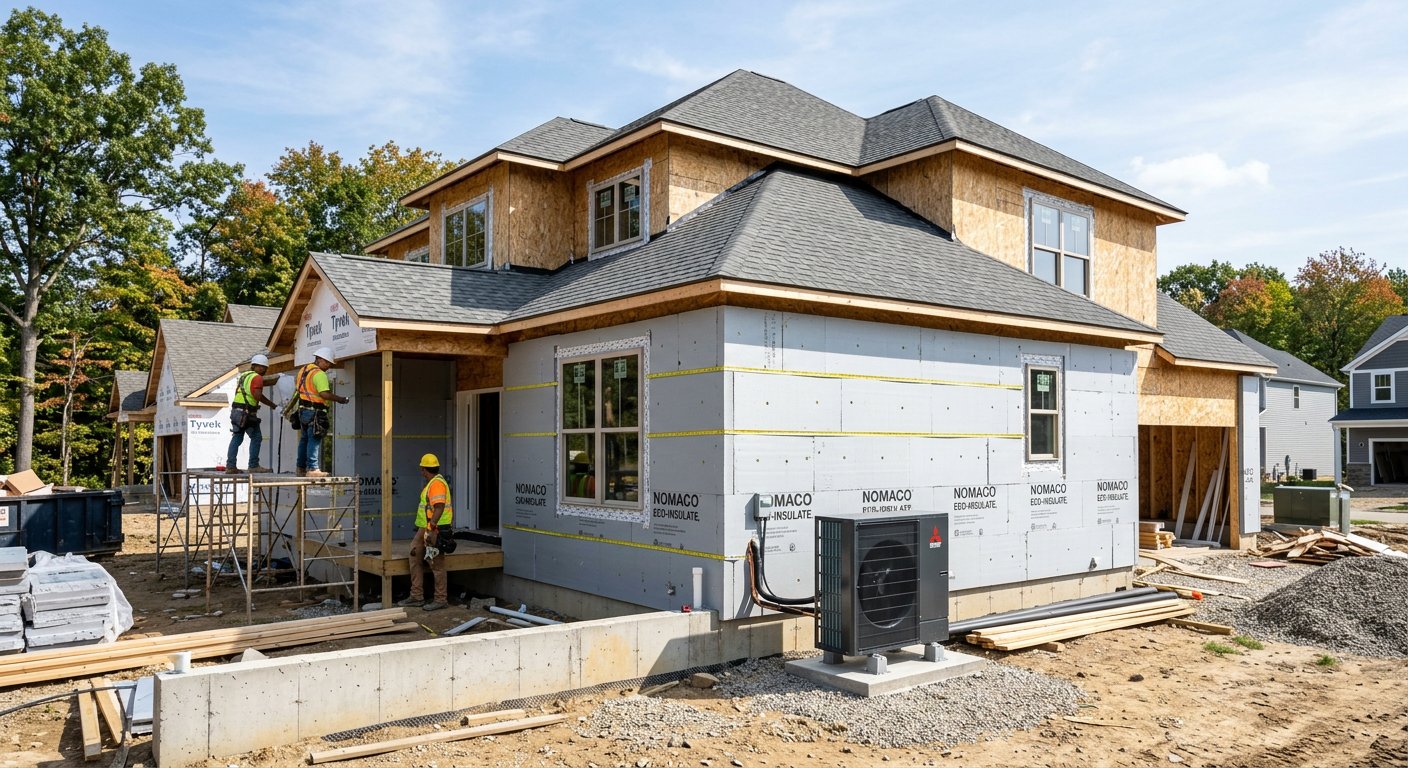
A technical look at how recent Ohio energy code updates impact insulation, air sealing, and mechanical costs for infill and residential projects in NE Ohio.
The transition to the 2024 energy code updates in Ohio represents one of the most significant shifts in residential construction standards I have seen since starting Lime Companies. For those of us working in the trenches of Stark, Summit, and Cuyahoga Counties, these changes aren't just theoretical adjustments to a binder on a desk; they are fundamentally altering how we frame a house and how we budget for mechanical systems. We focus on a wide range of housing types, from our sober living houses in Akron to semi-custom builds in suburban pockets, and every single one of these projects is now subject to more stringent thermal envelope requirements. The goal of the code is efficiency, which is a noble pursuit for the homeowner's utility bill, but the practical reality for a developer is a complex balancing act between performance and the ever-increasing cost of vertical construction in Northeast Ohio's specific climate zone. Building in our region requires a deep understanding of thermal bridging and moisture management that the old codes simply didn't push hard enough.
One of the most immediate impacts we are seeing is in the insulation requirements for wood-framed walls. In the past, we could lean heavily on standard R-19 or R-21 fiberglass batts within a six-inch stud cavity and meet the prescriptive path with ease. Under the new guidelines, the emphasis has shifted toward continuous insulation or much higher cavity values that often necessitate advanced foam products. In our urban-infill affordable housing projects in Cleveland, where every square foot of the footprint is tight, increasing wall thickness to accommodate more insulation can actually eat into the usable interior living space. We are now looking at R-value requirements that make rigid foam sheathing on the exterior of the house almost a necessity rather than an upgrade. This creates a ripple effect throughout the entire building envelope, requiring longer fasteners for siding, adjusted window buck depths, and a much more intentional approach to how we flash openings to prevent water intrusion behind that extra layer of foam.
Air sealing has moved from a best practice to a strictly enforced metric, often verified through mandatory blower door testing. In our Lime Neighborhoods build-to-rent projects, where we are managing multiple units across a single site, achieving a low air exchange rate is critical for both compliance and long-term durability. We are spending significantly more time training our framing and mechanical crews on the importance of sealing top plates, wire penetrations, and rim joists. In the old days, a bit of canned foam around a pipe was enough to pass a visual inspection, but the new standards leave very little room for error. If a house fails a blower door test at the end of a build, the remediation costs are astronomical because you are often tearing into finished drywall to find an elusive leak. This puts a premium on the 'envelope first' mentality, where we treat the house as a pressurized vessel from the moment the roof goes on.
The mechanical side of the house is perhaps where the most money is being reshuffled. Because the new codes result in a much tighter building envelope, the traditional sizing of HVAC equipment is being turned on its head. A house that used to require a 60,000 BTU furnace might now only need 40,000 BTUs because it retains heat so much more effectively. However, the catch is that we are now required to install more sophisticated whole-house ventilation systems to ensure indoor air quality. When you seal a house so tight that it can't breathe on its own, you have to mechanically introduce fresh air. Whether we use Energy Recovery Ventilators or Heat Recovery Ventilators, we are adding several thousand dollars to the mechanical contract of a standard home. In our sober living houses, where occupancy density is higher than a typical family home, managing that air exchange and humidity level is even more vital for the health of the residents and the longevity of the structure.
We also have to talk about the cost of materials and labor associated with these high-performance assemblies. In the Cuyahoga County market, where land costs and taxes are already a hurdle for affordable housing, adding five to eight percent to the total hard costs just for energy compliance is a bitter pill to swallow. It isn't just the cost of the extra insulation; it is the labor hours required for more detailed air sealing and the specialized equipment needed for testing. At Lime Companies, we are constantly analyzing whether the prescriptive path or the performance path through energy modeling makes more sense for a specific site. Often, by spending a bit more on high-performance windows in a semi-custom build in Canton, we can save money on exterior insulation while still hitting the required HERS index score. These are the technical trade-offs that now dominate our pre-construction meetings, moving the energy conversation from a footnote to the primary driver of the design phase.
For our semi-custom homes, the 2024 changes allow us to lean into the 'luxury' of comfort. A well-insulated, airtight home isn't just cheap to run; it is incredibly quiet and free of drafts. When we are building for a client who is investing a significant amount of capital into a forever home, we can justify these technical upgrades as a premium feature. We explain that the wall assembly we are using in their new home is significantly more advanced than what was standard even five years ago. However, translating that value to the affordable housing sector is much more difficult. When our mission is to provide quality housing to low-income residents in Akron or Cleveland, the increased cost of compliance can sometimes be the difference between a project being viable or being shelved. We have to be extremely precise in our procurement and execution to ensure that these energy mandates don't accidentally price the very people we are trying to house out of the market.
Foundation insulation is another area where the 2024 code is making its presence felt. In Northeast Ohio, our frost lines and soil conditions already make foundation work expensive, but now we are seeing increased requirements for slab edge insulation and interior basement wall R-values. For our build-to-rent products, where we often utilize slab-on-grade construction to keep costs down and improve accessibility, the detailing of the thermal break at the edge of the concrete is critical. If not done correctly, you create a massive heat sink that pulls energy right out of the floor, leadiing to cold spots and potential moisture issues. We are now specifying higher density EPS or XPS foam under the slabs and around the perimeter, which requires more coordination with our concrete subs who aren't always used to the added complexity of protecting that foam during a pour. It's a change in the field culture as much as it is a change in the building plans.
The shift toward electric-ready infrastructure is also a subtle but powerful part of the new landscape. While Ohio hasn't gone as far as some states in banning natural gas, the code is clearly nudging developers toward heat pump technology and high-efficiency electric appliances. In our urban-infill work, where utility hookups can be a logistical nightmare, going all-electric can sometimes simplify the site work, though it puts more pressure on the electrical panel capacity. We are having to upsize our service entries to 200 amps as a baseline to accommodate the potential for electric vehicle charging and high-demand electric HVAC systems. This forward-looking requirement means we are spending more on copper and panels today to avoid a massive retrofit cost for the homeowner ten years down the road. It is a long-term play that requires us to be very disciplined with our current capital.
Water heating is another mechanical component seeing a significant push towards efficiency. The new codes favor heat pump water heaters or high-efficiency tankless units over the old atmospheric vent gas tanks we used for decades. While a tankless unit saves space in a tight urban-infill floor plan, it requires larger gas lines or significant electrical draws, again impacting our rough-in costs. In our sober living environments, where hot water demand is high due to multiple residents, we are finding that the move toward high-efficiency systems actually pays for itself relatively quickly in reduced utility overhead. However, the initial equipment cost is roughly double what a standard tank used to be. This forces us to look at our pro formas through a different lens, prioritizing operational savings over the lowest possible initial construction cost, which is a significant shift in the developer mindset.
Window and door specifications have also become much tighter. The U-factors and Solar Heat Gain Coefficients required in our climate zone now practically eliminate budget-grade vinyl windows from the equation. We are now looking at mid-range to premium units as the new baseline. For a semi-custom home in a neighborhood like Fairlawn or Hudson, this isn't a huge leap, as those clients usually want better windows anyway. But for a scattered-site infill project in a neighborhood that hasn't seen new construction in fifty years, every extra hundred dollars per window adds up. We have to be very strategic with our glazing percentages and window placements to ensure we aren't creating a thermal liability that forces us into even more expensive wall treatments. It is a game of inches where the window schedule is now as scrutinized as the foundation plan.
One of the biggest challenges we face in implementing these 2024 changes is the availability of skilled labor that understands the 'why' behind the new rules. It is one thing to draw a continuous air barrier on a set of blueprints; it is another thing entirely to have a laborer in the field understand that a half-inch gap in the house-wrap or a skipped bead of sealant can result in a failed inspection. We are spending more time on-site during the framing and mechanical rough-in stages to act as our own quality control. At Lime Companies, we believe that the developer must be the technical bridge between the engineers and the boots on the ground. If we don't manage these transitions effectively, the cost of re-work will destroy the thin margins we operate on in the affordable housing and build-to-rent sectors.
Documentation and compliance have also become more rigorous. The local building departments in Cuyahoga and Summit Counties are increasingly requiring more detailed energy reports and duct leakage testing results before issuing a Certificate of Occupancy. This means we are hiring third-party energy raters more frequently to verify our work. While this adds another fee to the project, it also provides a level of third-party validation that our homes are actually performing as promised. It protects the Lime brand and ensures that when we tell a tenant in a Lime Neighborhood or a buyer of a semi-custom home that their house is high-performance, we have the data to back it up. The era of 'trust me, it's insulated' is over; the era of data-driven construction has arrived in Northeast Ohio.
As we look at the projects currently in our pipeline for late 2024 and 2025, it is clear that the 2024 energy code is not an obstacle to be overcome, but a new baseline to build from. We are embracing the challenge by standardizing many of these high-performance details across all our focus areas. Whether we are building a small urban-infill cottage or a larger sober living facility, the principles of a tight envelope and efficient mechanicals remain the same. The learning curve is steep, and the costs are real, but the result is a housing stock in Northeast Ohio that is more resilient, more comfortable, and cheaper to maintain for the long haul. We're committed to proving that you can build to code, or even above it, while still delivering value to the neighborhoods in Stark, Summit, and Cuyahoga Counties.
In conclusion, the 2024 energy code changes are reshuffling the deck for real estate developers in our region. At Lime Companies, we are leaning into the technicalities of insulation, air sealing, and mechanical design to ensure our projects remain competitive and sustainable. It requires a more disciplined approach to construction management and a willingness to adapt to new materials and methods. While the initial sticker shock of these upgrades can be jarring, the shift toward higher-performing homes is the right move for the longevity of our communities. We will continue to refine our processes in Akron, Cleveland, and beyond, ensuring that every Lime project reflects the highest standards of modern building science without losing sight of the practical needs of our residents and the local market.
Next up
Foundation Choices on Northeast Ohio Clay
Developing the future of Northeast Ohio — one neighborhood at a time.
© 2026 Lime Companies LLC. All rights reserved.
Built in Northeast Ohio.