
Building Science
Foundation Choices on Northeast Ohio Clay
By Derek Anders • July 24, 2025 • 8 min read
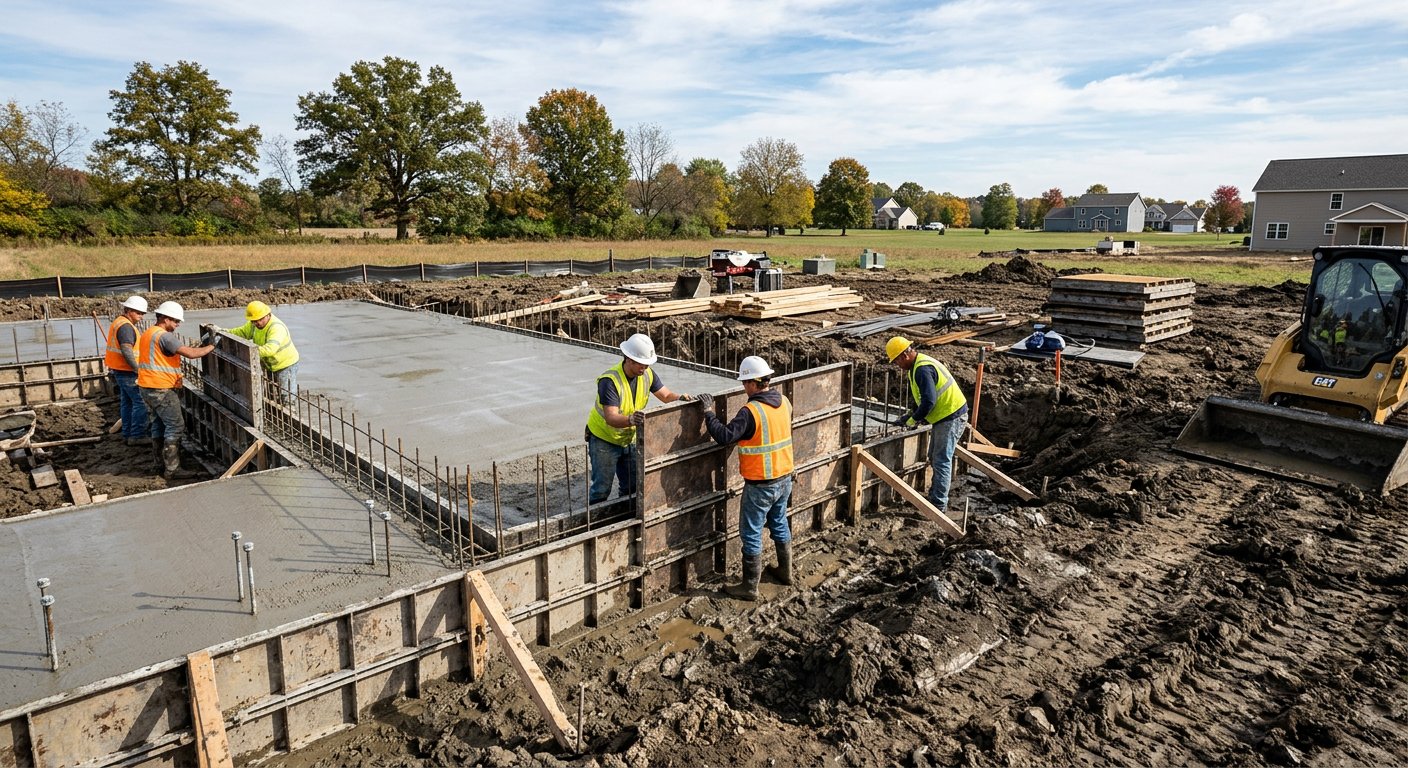
A technical breakdown of foundation engineering for NE Ohio’s heavy clay, covering slabs, crawl spaces, and basements across Lime’s various housing models.
We are currently vertical on several urban-infill affordable housing projects in Akron and Cleveland, and the conversation always circles back to what we are doing below the frost line. In Northeast Ohio, specifically throughout Summit and Cuyahoga Counties, we deal with a high concentration of glacial till and expansive clay. This soil does not behave like the sandy loam you might find in other regions. It holds water, it exerts significant lateral pressure when saturated, and it shrinks away from footings during our humid summers. At Lime Companies, our choice between a full basement, a crawl space, or a slab-on-grade isn't just about the budget of the project. It is a technical decision based on the specific use case of the building, whether we are talking about one of our sober living houses in a dense neighborhood or a semi-custom home on a larger lot in Stark County. Each choice involves a distinct set of engineering tradeoffs.
When we look at our urban-infill affordable housing sites, we are often working with tight footprints where every square inch of usable space matters. Traditional wisdom in Ohio suggests that if you are already digging four feet down to get below the frost line, you might as well go eight feet and get a basement. However, the clay in neighborhoods like West Akron or parts of Cleveland’s east side complicates that math. High plasticity clay exerts massive hydrostatic pressure against a basement wall. If the backfill isn't managed perfectly with a significant layer of #57 stone and a high-performance drainage system, those walls will eventually bow. For our affordable units, we often evaluate if the added cost of steel reinforcement and waterproofing is worth the utility of a subterranean space that might eventually have moisture issues. It is a constant tug-of-war between providing storage for a tenant and ensuring the long-term structural integrity of the asset.
For our Lime Neighborhoods build-to-rent projects, we have increasingly leaned toward slab-on-grade construction where the topography allows. From a maintenance perspective, a slab is a superior choice for a long-term rental portfolio. There is no sump pump to fail during a summer thunderstorm and no dark, damp space for mold to take root. We utilize a thickened edge monolithic slab or a frost-protected shallow foundation depending on the specific site plan. The engineering challenge here is ensuring the sub-base is properly compacted and that we have a capillary break. We usually put down six inches of compacted gravel and a high-mil vapor barrier before the pour. In Northeast Ohio clay, you cannot just pour on the dirt. If the clay expands unevenly under the slab, you will get cracking and heaving. By removing the basement, we remove the single biggest liability for water intrusion in our rental units.
In our semi-custom home division, the expectations change because the end-user usually demands a basement for mechanicals and additional living space. In these cases, we have to be extremely disciplined with our site grading and drainage. On a lot in North Canton or Uniontown, we are frequently dealing with heavy, wet soil that does not drain naturally. We advocate for poured concrete walls over masonry blocks because of their superior lateral strength against clay pressure. We also insist on exterior dimpled membrane waterproofing rather than just an asphaltic spray. The goal is to create a hydrostatic pressure relief system that moves water away from the footer as fast as possible. If the water sits against the concrete in this region, it will eventually find a way in. A dry basement in Northeast Ohio is not an accident; it is the result of redundant engineering and expensive backfill materials.
Then we have the crawl space, which is often the middle child of foundation choices. We use these primarily in our sober living houses when we are doing major renovations or additions in established neighborhoods. A crawl space allows us to run plumbing and HVAC ductwork in a way that is accessible but tucked away. The technical hurdle here is moisture management. In our climate, a vented crawl space is a recipe for disaster. The warm, humid Ohio air enters the vents, hits the cool underside of the house, and condenses. This leads to rot and poor indoor air quality. We build conditioned, encapsulated crawl spaces. We treat the floor of the crawl space like a slab, with a heavy-duty liner, and we bring it into the thermal envelope of the house. This provides a stable environment for the mechanical systems while avoiding the massive excavation costs of a full basement.
The soil mechanics of Northeast Ohio are particularly punishing because of the freeze-thaw cycle. When the water trapped in our heavy clay freezes, it expands with immense force. If a foundation is not deep enough or if the backfill allows water to pool near the footer, you get frost heave. This is why we are so meticulous about the depth of our footings in all three counties we serve. For our urban-infill projects, we often encounter old debris in the soil from previous structures. In these cases, a slab-on-grade can actually be more expensive because we have to over-excavate and bring in engineered fill to ensure the slab doesn't settle. You can't build a quality home on "trash" soil, and the clay found after you clear the debris needs to be tested for its load-bearing capacity before we ever call for a concrete truck.
I often get asked why we don't just use slabs for everything to save money. The reality is that the topography of Northeast Ohio often dictates the foundation. If you have a lot with a five-foot drop across the building envelope, a slab requires a massive amount of fill and retaining walls, which can quickly exceed the cost of a basement. In those scenarios, a walk-out basement becomes the most logical engineering choice. At Lime, we look at the site's "perc" and slope before we even finish the floor plan. In many of the older neighborhoods in Cleveland and Akron, the existing sewer infrastructure is also a factor. If the street sewers are shallow, putting in a deep basement requires a sewage ejector pump, which is another mechanical point of failure that we try to avoid in our affordable housing and sober living projects if possible.
Another technical consideration for slabs in our region is the comfort of the occupant. Many people in Ohio associate slab homes with cold floors. To combat this in our Lime Neighborhoods builds, we use rigid foam insulation under the entire slab and around the perimeter. This thermal break is essential. Without it, the concrete acts as a giant heat sink, drawing warmth out of the living space and into the frozen ground during a January cold snap. When properly insulated, a slab can actually be a very comfortable and energy-efficient foundation. It also allows for easier ADA accessibility, which is a priority for us as we look at the long-term utility of the housing we provide to the community. We want these homes to be accessible for people at all stages of their lives, and eliminating stairs is a big part of that.
Managing water is the common thread across all our focus areas. In our semi-custom homes, we often install interior perimeter drains as a secondary fail-safe, even with a robust exterior system. This is colloquially known as a "French drain" on the inside of the footer. If water manages to get under the footer, it is captured and directed to the sump pit before it can create pressure under the floor. This "belt and suspenders" approach is necessary when you are building in the heavy clay of Stark County. We have seen too many homes where the builder cut corners on the drainage, and ten years later, the homeowner is dealing with a cracked floor and a flooded basement. Our reputation at Lime is built on the things people don't see once the drywall is up, and that starts with the concrete and the stone underneath it.
The cost-benefit analysis also changes when we consider our sober living houses. These are high-occupancy environments where the mechanical systems are under constant load. Having clear, easy access to plumbing via a crawl space or a dedicated mechanical room on a slab is a huge operational advantage. When we renovate these properties in Summit County, we often find old clay tile drains that have collapsed under the weight of the soil. We replace these with modern perforated PVC. Engineering a foundation in an infill environment means you aren't just looking at the new house, but how the new house interacts with the decades-old drainage patterns of the neighbors. You have to ensure that your new foundation doesn't inadvertently redirect water into the house next door, which is a common pitfall in dense urban construction.
Ultimately, the "best" foundation is the one that accounts for the specific geological realities of the lot and the long-term maintenance goals of the owner. For Lime's build-to-rent and affordable housing, we prioritize the simplicity and durability of slabs or encapsulated crawl spaces. We want to minimize the variables that lead to emergency calls at two in the morning. For our semi-custom clients, we provide the luxury of a basement but do so with the engineering rigor required to keep it dry in the face of Akron's relentless rain and snow. We don't believe in a one-size-fits-all solution. Every hole we dig in Northeast Ohio teaches us something new about the clay, and we apply those lessons to the next project to ensure we are building homes that will last for the next century.
Sustainability in our foundation choices also means looking at the carbon footprint of the concrete itself. Concrete is a resource-heavy material, and we coordinate with our local suppliers in Northeast Ohio to optimize our mixes. By choosing the right foundation type for the soil conditions, we avoid the need for structural repairs later, which is the most sustainable way to build. A foundation that fails in twenty years is a massive waste of resources. Whether it is a slab in a Lime Neighborhood or a full height pour for a semi-custom home, our focus remains on the technical execution. We stay grounded in the engineering facts because the clay doesn't care about marketing fluff; it only responds to physics and proper drainage. That is how we approach every single project across our three core counties.
Next up
LIHTC in Northeast Ohio: What It Funds and What It Doesn't
Developing the future of Northeast Ohio — one neighborhood at a time.
© 2026 Lime Companies LLC. All rights reserved.
Built in Northeast Ohio.