
Semi-Custom Homes
Garage Design for Northeast Ohio Reality
By Derek Anders • September 4, 2025 • 8 min read
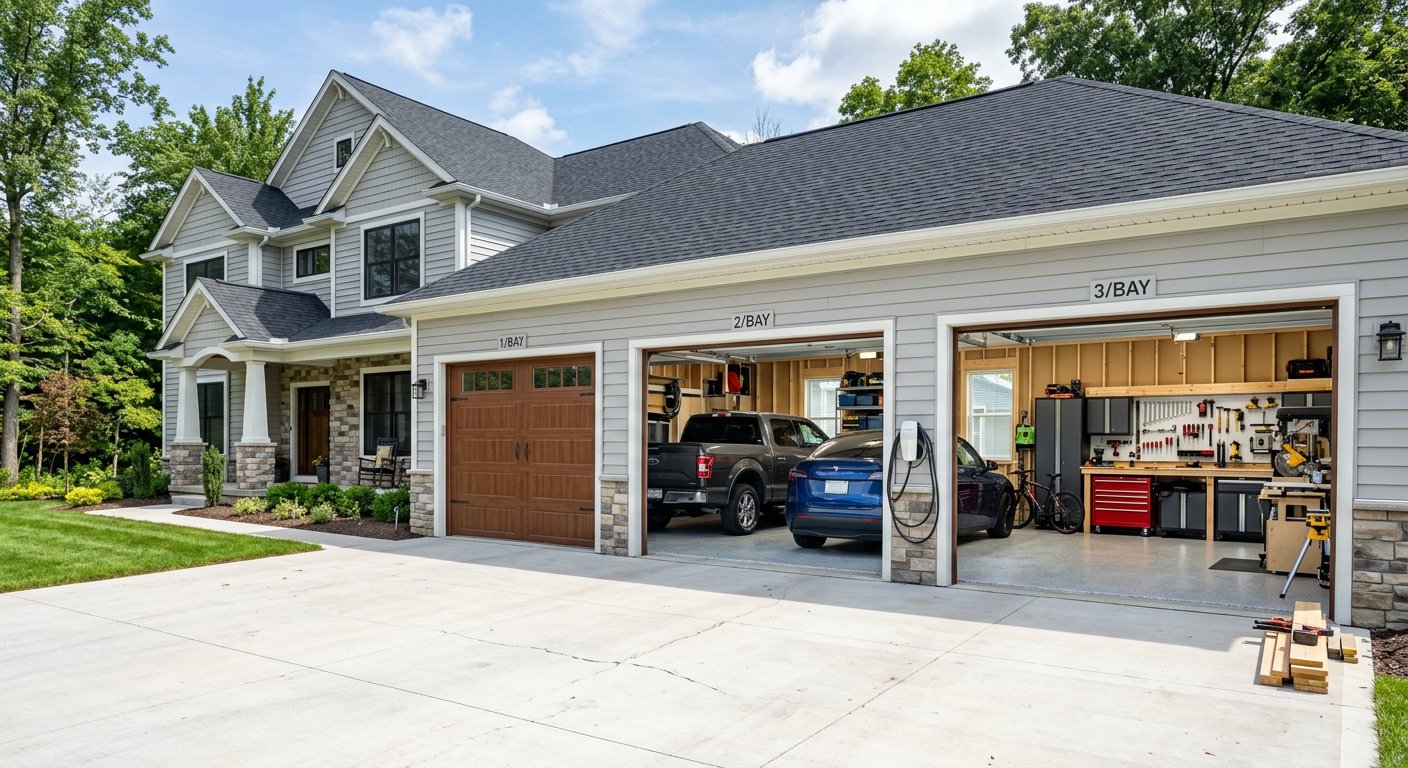
A technical look at why oversized, insulated garages are essential for practical living and long-term asset value in the Northeast Ohio climate.
The way we build at Lime Companies is driven by the reality of our environment here in Northeast Ohio. Whether we are framing a semi-custom home in a tucked-away lot in West Akron or planning a new build-to-rent project under our Lime Neighborhoods banner, we cannot ignore the climate. A garage in Cuyahoga or Stark County isn't a luxury or just a place to park a car; it is a critical thermal buffer and a multi-functional utility space that dictates how a home performs. When the lake-effect snow hits or the humidity spikes in July, a standard, under-sized garage becomes a liability quickly. We focus on the technical details of these structures because a garage that is poorly conceived leads to moisture issues, cramped mudrooms, and wasted square footage that owners eventually regret. I have seen too many developments where the garage feels like an afterthought, barely wide enough to open a truck door, and that is a mistake we refuse to repeat in our developments.
When we talk about sizing, the traditional twenty-by-twenty-foot garage is technically a two-car space, but practically it is a failure for the modern Ohioan. At Lime, we push for a minimum of twenty-four feet in depth and width whenever the lot allows, especially in our urban-infill affordable housing projects where we have to be smart with every square inch. That extra four feet of depth is what allows for a legitimate workbench or a bank of heavy-duty shelving without forcing the vehicle out onto the driveway. In places like Canton or the Highland Square neighborhood of Akron, where properties can be narrow, we have to get creative with the footprint. If you cannot fit a standard full-sized SUV and still have room to move a lawnmower or a snowblower around it, the garage is not doing its job. We prioritize this extra clearance because it preserves the longevity of the interior garage walls and prevents the inevitable dings and scrapes that come from tight quarters.
Insulation is another area where many builders cut corners to save a few hundred dollars, but we view it as a non-negotiable component of the building envelope. An uninsulated garage in a Northeast Ohio winter will easily drop below freezing, which wreaks havoc on stored tools, paints, and the home’s overall thermal efficiency. We typically spec R-19 insulation in the walls and at least R-38 in the ceiling if there is living space above, which is common in our build-to-rent designs. This creates a temperate environment that stays forty degrees even when it is zero outside. It also protects the plumbing that often runs through or near the garage-to-house transition. For our sober living houses, where we often have higher occupancy, having a conditioned or semi-conditioned garage space provides a durable area for residents to store bicycles or handle maintenance tasks without losing massive amounts of heat every time the big door opens and closes.
The transition from the garage into the home is the most high-traffic area of any residence we build. In Northeast Ohio, this is where the slush, salt, and mud congregate for six months of the year. We design our garage entries to function as a decompression zone. This means the slab is poured with a specific pitch to ensure snowmelt drains toward the door rather than pooling near the sill plate of the house. We also ensure there is enough room for a dedicated mudroom bench or cubby system immediately inside the door. Without this intentional design, the salt from our Summit County roads ends up destroying the hardwood or LVP flooring in the main living areas. By creating a wide, paved landing inside the garage, we give people a place to kick off boots and drop wet gear before they even cross the threshold into the conditioned living space, preserving the home’s interior.
Electric vehicle charging is no longer a future consideration; it is a current requirement for any serious developer in Northeast Ohio. Even in our more affordable urban-infill projects, we are pre-wiring for Level 2 charging stations. Running a dedicated fifty-amp circuit during the rough-in phase costs a fraction of what a retrofit would cost a homeowner three years down the line. We see this as a way to future-proof our assets across all four of our focus areas. In cities like Cleveland or Akron, where the grid is being updated, having an EV-ready garage adds immediate value to the property and appeals to a demographic that values efficiency. We also consider the placement of these outlets carefully, ensuring they are reachable regardless of which side the charging port is on. This technical foresight is part of the Lime ethos of building homes that remain relevant and functional for decades rather than just meeting the bare minimum.
The floor of the garage is another technical detail that separates professional builds from standard production housing. We prefer a high-strength concrete mix with fiber reinforcement to handle the weight of heavy vehicles and the freeze-thaw cycles that characterize our region. In some of our semi-custom homes, we discuss polyaspartic coatings with the owners because they are much more durable against road salt than standard epoxy. Road salt is the enemy of concrete in Northeast Ohio, causing pitting and spalling over time if the surface is not protected or properly finished. By ensuring a smooth, hard-troweled finish and applying a high-quality sealer, we make the garage easier to clean. This is particularly important for our build-to-rent neighborhoods where we want to keep maintenance costs low over the long term. A floor that stays clean and intact reduces the amount of grit tracked into the house, which saves on flooring repairs.
Workshop functionality is a major part of why we build garages larger than the industry standard. Many of the people moving into our semi-custom homes or our larger suburban builds are hobbyists or DIYers who need a dedicated space that doesn't interfere with the kitchen or basement. We often install extra twenty-amp circuits along the back wall to accommodate power tools or air compressors. In a climate where you can’t work outside for half the year, a well-lit, powered garage becomes a primary workspace. We also look at lighting design differently, opting for high-output LED strips rather than a single bulb in the center of the room. This ensures that the entire perimeter of the garage is usable, whether someone is working on a car or just organizing seasonal decorations. Providing a space that is actually usable for work makes the home more versatile and increases the actual lived-on square footage.
Ventilation is a technical necessity that is often overlooked in garage design, especially when the space is well-insulated. If you pull a car covered in melting snow into a tight, insulated garage, the humidity levels skyrocket. This can lead to condensation on the walls or even mold growth if the air remains stagnant. In our builds, we look at passive ventilation options or sometimes mechanical exhaust fans tied to humidistats to keep the air moving. This is even more critical in our sober living homes or multi-unit build-to-rent projects where the garage sees constant use. We want to ensure that the moisture stays out of the structural framing. Preventing rot and moisture damage at the source is much cheaper than fixing it ten years later. It is all about managing the microclimate within that separate structure to ensure it doesn't negatively impact the main residence.
Storage strategy is the final pillar of our garage philosophy at Lime Companies. We utilize the vertical space above the garage door height by framing for extra-high ceilings whenever the roofline allows. In our urban-infill projects in neighborhoods like North Hill or West Park, we might be limited by lot coverage, so we have to go up. By installing heavy-duty ceiling racks or framing in a storage loft, we provide the storage capacity of a shed without taking up any precious yard space. This keeps the garage floor clear for its intended purpose: vehicles and movement. For families or residents in our build-to-rent communities, having a place for kayaks, ladders, and off-season tires is a huge quality-of-life improvement. We believe that a garage should be an organizational hub, not a cluttered cavern where things go to be forgotten under a layer of dust and road grime.
Aesthetics and integration are also important, though we prioritize function. In our semi-custom builds, we want the garage to look like it belongs to the house rather than an attached metal box. This means matching siding, trim details, and roof pitches accurately. In our urban-infill work, we often deal with older neighborhoods where a massive three-car front-loading garage would look out of place or dominate the streetscape. We work with architects to ensure the scale is appropriate, often using side-loading configurations or recessed doors to soften the visual impact. We want our developments to enhance the neighborhoods of Northeast Ohio, and that starts with thoughtful massing. A well-designed garage should provide all the modern technical benefits while still respecting the architectural vernacular of a street in Canton or Akron. This balance of modern utility and traditional site planning is what we strive for.
The garage door itself is a piece of machinery that deserves high-quality specs. We almost exclusively use R-12 or higher insulated doors with high-cycle springs. The standard builder-grade springs are designed for about ten thousand cycles, which sounds like a lot until you realize how often a family opens and closes that door in a year. In our build-to-rent properties at Lime Neighborhoods, we want components that won't require a service call every twenty-four months. We also specify quiet-drive openers with battery backups, as power outages are a reality in our region during heavy storms. Being able to get your car out during a blackout in a heavy snowstorm is a safety issue, not just a convenience. These small mechanical upgrades contribute to the overall robustness of the property, ensuring that the garage remains a reliable asset for the long haul.
Ultimately, our approach to garages at Lime Companies reflects our broader philosophy on real estate development in Northeast Ohio. We don't build for the average of the country; we build for the specific demands of Cuyahoga, Summit, and Stark counties. Whether it's a sober living house that needs durable storage or a semi-custom home that requires a high-end workshop, the technical details matter. We avoid the fluff and focus on the slab thickness, the insulation values, the drainage pitch, and the electrical capacity. When you get those things right, the house functions better, the maintenance costs stay lower, and the property value remains secure. A garage is a service entrance to a person's life, and in a place where the weather is as unpredictable as it is here, that entrance needs to be over-engineered and expertly planned. This is how we build, and it is how we ensure our projects stand up to the reality of Ohio living.
Next up
How Sober Living Houses Actually Get Funded
Developing the future of Northeast Ohio — one neighborhood at a time.
© 2026 Lime Companies LLC. All rights reserved.
Built in Northeast Ohio.