
Building Science
HVAC Sizing Mistakes That Cost Homeowners for Decades
By Derek Anders • June 5, 2025 • 8 min read
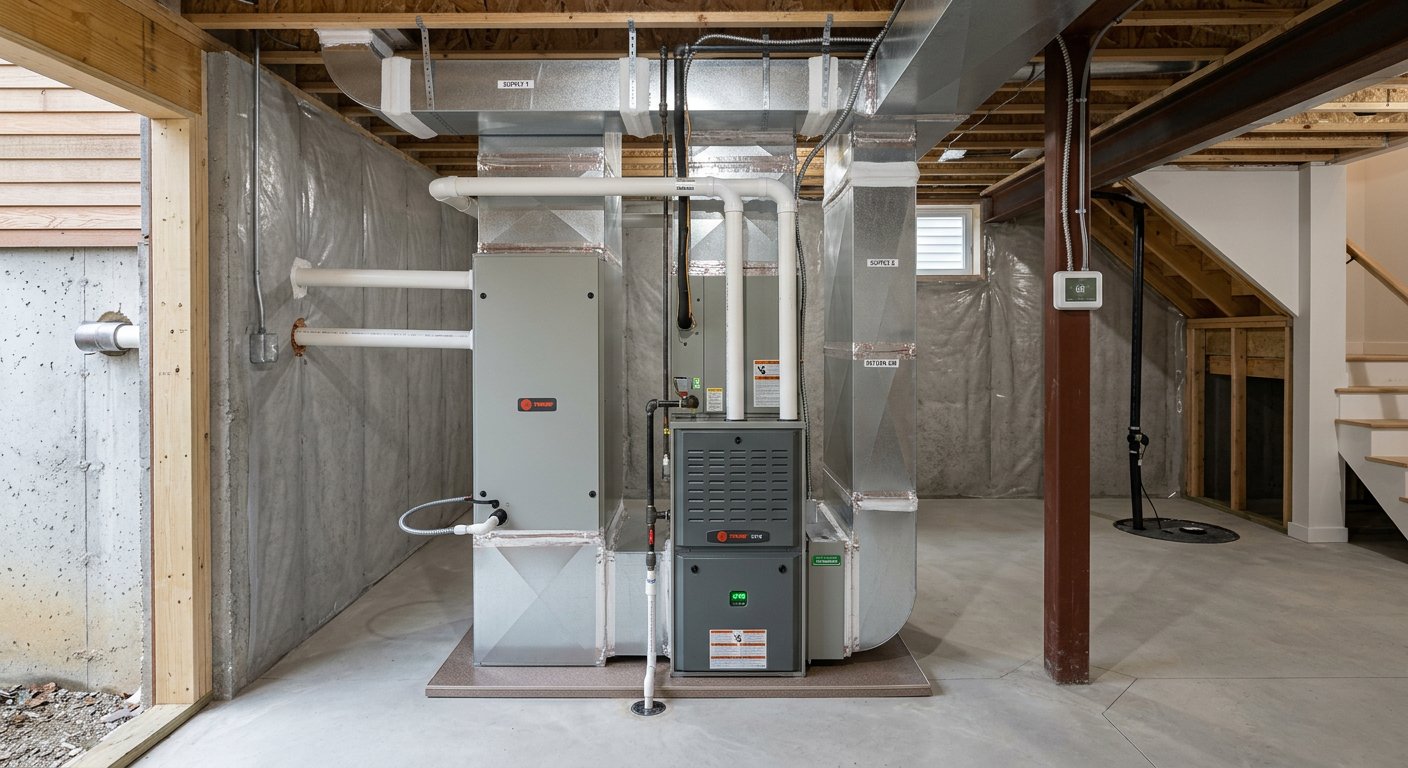
Derek Anders explains why improper HVAC sizing plagues NE Ohio homes and how Manual J calculations prevent decades of high utility bills and humidity issues.
When we are breaking ground on an urban-infill affordable housing project in a neighborhood like West Akron or framing a new semi-custom home in a suburb like Hudson, one of the most critical decisions we make is hidden behind the drywall. Most people look at the floor plan or the finishes, but I am focused on the mechanical specifications. In Northeast Ohio, we deal with a climate that swings from sub-zero winters to humid ninety-degree summers, putting immense pressure on heating and cooling systems. Unfortunately, many developers and contractors in Stark, Summit, and Cuyahoga Counties rely on antiquated rules of thumb rather than engineering. This leads to a systemic problem of oversized HVAC units that cost homeowners thousands of dollars over the lifetime of the property. At Lime Companies, we treat the HVAC system as a precision instrument rather than a commodity, ensuring that our sober living houses and build-to-rent units in the Lime Neighborhoods portfolio actually perform as intended.
The most common mistake I see in the local market is the five-hundred square feet per ton rule. This is a generic estimation that many installers use to quickly size an air conditioner without actually looking at the building envelope. If you apply that rule to a modern, high-performance home in Cleveland, you are going to end up with a unit that is significantly larger than what the structure actually requires. An oversized unit does not provide better cooling; it provides short-cycling. This means the system turns on, blasts the house with cold air for five minutes, and shuts off before it has a chance to dehumidify the air. In a climate where humidity is our primary summer discomfort, this results in a home that feels cold and clammy. This mistake is particularly prevalent in the build-to-rent sector, where developers prioritize speed over long-term operational efficiency, leaving the future tenant with a high utility bill and a mold-prone environment.
To get this right, we perform a Manual J load calculation on every single home we build. This is a technical process defined by the Air Conditioning Contractors of America that takes into account every variable of the structure. We look at the orientation of the house relative to the sun, the specific R-value of the insulation in the walls and attic, the U-factor of the windows, and even the local weather data for the Akron-Canton airport. By inputting these metrics, we can determine the exact cooling and heating load for each room. This is the difference between guessing and engineering. For our urban-infill affordable housing projects, where every dollar counts for the homeowner, getting the Manual J right ensures that the furnace and heat pump are perfectly matched to the building’s needs. It eliminates the wasted energy of an oversized motor and ensures the equipment runs long enough to actually pull moisture out of the air.
Many homeowners and even some veteran builders believe that bigger is always better when it comes to a furnace or an air conditioner. They worry that if the temperature hits ninety-eight degrees in July, a smaller unit won’t keep up. However, an HVAC system is designed to meet the design temperature of the region, which is usually around eighty-eight degrees for Northeast Ohio. If you size a unit for the one day every three years that it hits triple digits, you are sacrificing efficiency for the other ninety-nine percent of the season. In our semi-custom homes, we explain to our clients that a properly sized unit should run almost continuously on the hottest days of the year. This continuous operation provides a more stable temperature throughout the house and superior air filtration. If the unit is oversized, it kicks on and off constantly, which puts massive mechanical stress on the compressor and the blower motor, leading to premature failure.
In our sober living houses, where occupancy levels are often higher than a standard single-family home, the internal heat gain is a major factor that must be accounted for in the Manual J calculation. Internal heat gain refers to the heat generated by people, appliances, and lighting. If you ignore this and just look at the exterior walls, you will undersize the system for a high-occupancy environment. Conversely, in our Lime Neighborhoods build-to-rent projects in areas like Cuyahoga Falls, we often use tight building envelopes with spray foam or advanced air sealing. These homes retain heat so well that the required heating capacity is often half of what a traditional builder would install. If we put a standard eighty-thousand BTU furnace in a high-efficiency twelve-hundred-square-foot cottage, the heat would rise so fast that the thermostat would satisfy before the back bedrooms even received airflow. This results in hot and cold spots that frustrate residents.
Ductwork design, or Manual D, is the necessary second step that many contractors skip after the load calculation. You can have the most expensive, high-efficiency secondary heat exchanger furnace on the market, but if the ductwork is sized for a different volume of air, the system will never meet its rated SEER or AFUE. In the older neighborhoods of Canton where we do some of our urban-infill work, we often find existing homes where a previous owner upgraded the HVAC unit but didn't touch the ductwork. If you put a four-ton blower on a duct system designed for two tons, the static pressure spikes, the noise level increases, and the motor burns out in five years instead of fifteen. At Lime Companies, we ensure the trunk lines and branch ducts are sized to handle the specific CFM requirements calculated in the Manual J, providing quiet and balanced airflow to every corner of the house.
Another variable that is often overlooked in Northeast Ohio is the impact of basement living spaces. In many of our semi-custom builds, we are finishing basements for offices or secondary living areas. The heating and cooling requirements for a basement are drastically different from the main floor because of the earth's natural insulation. If a contractor simply adds a few registers to the existing trunk line without recalculating the load, they usually end up over-cooling the basement during the summer. We treat these as separate zones or handle them with specific dampers to ensure the climate remains consistent. This level of detail is why our homes tend to have lower energy costs than the regional average. We aren't just selling a house; we are selling a mechanical system that has been tuned to the specific environmental conditions of the site.
The transition toward heat pump technology in our region also makes proper sizing even more critical. In the past, people in Summit and Cuyahoga Counties were skeptical of heat pumps because they struggled in deep freezes. Modern cold-climate heat pumps are fantastic, but they do not have the same "instant fire" feeling of a gas furnace. Because they provide a more gradual heat, the sizing must be exact. If the unit is too small, it will rely on expensive electric backup heat strips too often. If it is too large, you lose the efficiency benefits of the inverter technology. For our sober living houses and affordable housing projects, we are increasingly moving toward these systems because they offer a path to electrification and lower total cost of ownership, provided the engineering is done correctly on the front end.
We also have to consider the orientation of the lot, especially in more rural parts of Stark County or in open urban lots. A house with massive south-facing windows in the great room will have a significantly higher cooling load than the exact same floor plan flipped to face north. A standard contractor using a square-footage estimate will treat both houses the same. However, the solar gain through those windows can add thousands of BTUs to the peak load. In our semi-custom process, we model these solar gains during the design phase. We might recommend a specific low-E coating on the glass or a slight change in the roof overhang to mitigate that heat, which in turn allows us to use a smaller, more efficient HVAC system. It is an integrated approach where the architecture and the mechanicals work together.
One of the hidden costs of oversized HVAC systems that homeowners rarely think about is the impact on indoor air quality. Because an oversized air conditioner or heat pump doesn't run long enough to pull water out of the air, the relative humidity in the home stays high. High humidity is the primary driver of dust mite populations and mold growth. In our sober living houses, where we are committed to providing a healthy and stable environment for recovery, ensuring low indoor humidity is a health priority. When the air is properly dehumidified through long run cycles, residents feel comfortable at seventy-four degrees, whereas in a humid house, they might crank the air down to sixty-eight just to feel the same level of comfort. This behavioral difference causes a massive spike in electricity consumption that could have been avoided with a smaller unit.
The financial implications of these sizing errors are long-term. An oversized system costs more to purchase upfront, costs more to repair because the parts are larger and more complex, and costs more to operate because of the frequent start-up surges. In our Lime Neighborhoods build-to-rent communities, our goal is to minimize the total cost of housing. By spending a little more time on the engineering phase and involving our mechanical engineers early, we reduce the capital expenditure on equipment and lower the monthly utility burden for the tenant. It is a win-win that only happens if you ignore the "we've always done it this way" mentality that plagues much of the residential construction industry in Northeast Ohio. We choose to follow the data because the data doesn't lie about thermal dynamics.
Ultimately, the goal at Lime Companies is to build homes that stand the test of time and provide a high quality of life for the people who live in them. Whether it is a luxury semi-custom home or a targeted urban-infill affordable unit, the mechanical integrity of the building is non-negotiable. We will continue to advocate for and implement Manual J load calculations as the standard for all our projects across Stark, Summit, and Cuyahoga Counties. The initial effort of calculating the specific needs of a structure pays dividends for decades. It is the difference between a house that is merely functional and a home that is truly comfortable and efficient. We believe our residents and homeowners deserve a system that was designed specifically for their walls, floors, and windows, not a generic box sized by a guess.
Next up
Working With the County Land Bank
Developing the future of Northeast Ohio — one neighborhood at a time.
© 2026 Lime Companies LLC. All rights reserved.
Built in Northeast Ohio.