
Semi-Custom Homes
Kitchen Design for Families Who Actually Cook
By Derek Anders • May 22, 2025 • 9 min read
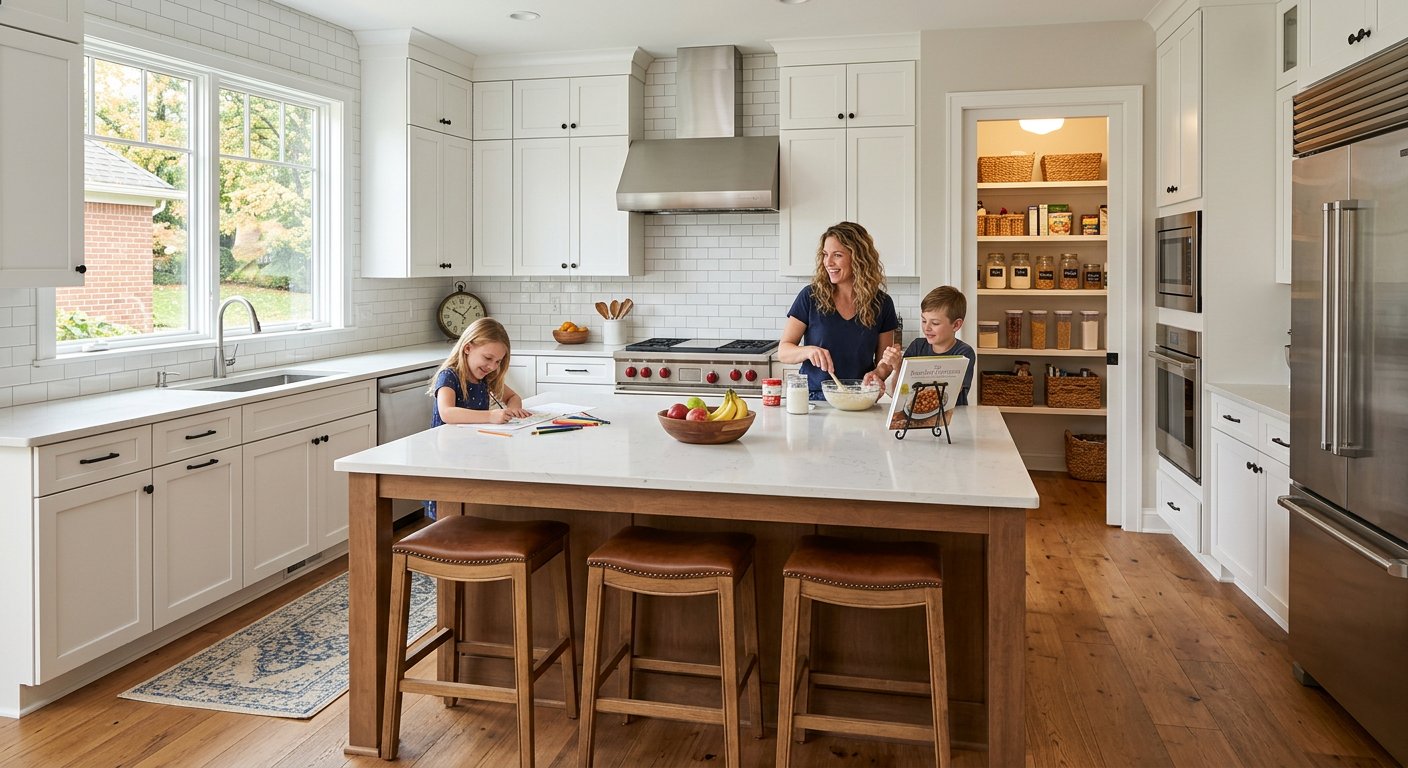
A technical breakdown of kitchen layouts that prioritize utility and maintenance for Northeast Ohio families, from pantry depth to appliance clearance.
I spend a lot of time looking at floor plans for our urban-infill projects in Akron and Cleveland, and it is clear that many modern kitchens are designed for people who only use a microwave. At Lime Companies, we approach things differently because we know how a house in Summit County actually functions during a busy week. When we are designing a semi-custom home or one of our Lime Neighborhoods build-to-rent units, we prioritize mechanical efficiency and physical movement over visual trends that don't hold up to daily wear. A kitchen for a family that actually cooks needs to be treated like a workspace rather than a showroom. This means looking at the specific dimensions of prep zones and the literal path a person takes from the refrigerator to the sink. We are not interested in fluff or high-end finishes that fail within five years; we want layouts that reduce friction for the person making dinner every single night.
One of the first things we address in our sober living houses and affordable housing units is the depth and accessibility of the pantry. The standard deep reach-in pantry is often a disaster for organization because items get lost in the dark corners for years. We advocate for a shallower pantry depth, typically between twelve and sixteen inches, which ensures that everything remains visible and within reach. If we are working with a tighter footprint in a Cuyahoga County urban-infill lot, we might use a pull-out vertical pantry system to maximize cubic footage without sacrificing floor space. This prevents the common problem of buying duplicates because you couldn't see the flour hidden behind the cereal boxes. By keeping the storage shallow, we force better organization and make inventory management much faster for a large household. It is a technical solution to a logistical problem that most developers overlook in favor of massive, useless walk-in closets.
Countertop height is another area where standard builders stick to a rigid thirty-six-inch rule that doesn't account for ergonomics or specific cooking tasks. In our semi-custom builds, we often discuss varying the heights of different work surfaces depending on the client’s primary activities. While thirty-six inches is the baseline, raising a section of the island to thirty-eight or forty inches can save someone’s back if they are tall and spend an hour prepping vegetables. Conversely, lowering a small section of the counter to thirty inches creates an ideal station for kneading bread or rolling out dough, which requires more leverage from the shoulders. In our build-to-rent properties, we generally stick to the standard for consistency, but we ensure the material choice is a non-porous surface like quartz that can handle the impact and heat of a high-use environment without the maintenance requirements of granite or marble.
The placement of the sink relative to the range is the most critical distance in any kitchen layout we design. We follow a strict modification of the traditional work triangle, focusing on what I call the prep-pivot. You want your primary prep space to be located directly between the sink and the cooktop so that you are not dripping water across the floor while moving chopped ingredients to the pan. In many older West Side Cleveland homes, the sink and stove are on opposite walls, which creates a messy and dangerous cross-traffic pattern. At Lime, we try to keep the main prep counter at least thirty-six inches wide and situated so the cook occupies a single pivot point. This layout reduces the total number of steps taken during meal preparation, which might seem minor but significantly reduces fatigue and cleanup time at the end of the day for a working parent.
Appliance placement needs to account for the physical swing of doors and the clearance required for multiple people to occupy the space simultaneously. We often see kitchens where the dishwasher door, when open, completely blocks the path to the sink or the trash pull-out. This is a fundamental design failure that we avoid in our Lime Neighborhoods projects by ensuring a minimum of forty-eight inches of clearance between islands and perimeter counters. If the kitchen is narrower, such as in some of our Akron urban-infill sites, we might offset the dishwasher location so that the person loading it isn't trapped in a corner. We also look at the height of the microwave; putting it over the range is a common space-saver, but it’s often too high for children or shorter adults to use safely. We prefer built-in microwave drawers or under-counter nooks that clear up sightlines and improve safety.
In our sober living houses, where we have multiple residents sharing a single kitchen, we double down on the concept of zones to prevent congestion. We separate the coffee and toast station from the main cooking area so that someone making a quick snack doesn't interfere with the person preparing a full meal. This involves placing a secondary small sink or at least a dedicated stretch of counter near the refrigerator. We also pay close attention to the landing zones next to appliances. Every refrigerator and oven needs at least fifteen to eighteen inches of clear counter space immediately adjacent to the handle side. This allows a person to set down a heavy hot tray or a grocery bag without having to turn around or walk across the room. It sounds like common sense, but you would be surprised how many floor plans fail this simple functional test.
Lighting is a technical requirement that is often treated as an aesthetic afterthought. A family that actually cooks needs high-output task lighting that doesn't cast a shadow over their hands. We install under-cabinet LED strips in all our Northeast Ohio developments to illuminate the workspace directly. We also specify the color temperature of these lights, aiming for a neutral 3000K to 3500K range. This provides high visibility without the clinical, blueish feel of higher-kelvin bulbs. Over the island or main prep area, we avoid large, low-hanging pendants that can obstruct the view of the living room or create a physical obstacle. Instead, we use recessed directional cans that put the light exactly where the knife meets the cutting board. Good lighting isn't about the fixture's look; it's about the lumens delivered to the work surface so you can see what you are doing.
Flooring choices in our build-to-rent and affordable housing units are driven by durability and ease of cleaning. While hardwood looks great in photos, it doesn't hold up well to the moisture and heavy foot traffic of a kitchen in a four-season climate like Ohio’s. We typically lean toward luxury vinyl plank with a thick wear layer or large-format porcelain tile. These materials are waterproof and can handle a dropped cast-iron skillet without cracking or denting. More importantly, we look for textures that aren't too slippery when wet. A kitchen is a high-liquid environment, and safety is a major concern when designing for families. We also avoid deep grout lines in our tile installations because they serve as magnets for grease and dirt, making the kitchen much harder to sanitize over the long term. Regardless of the material, the goal is a floor that looks the same on day one and year ten.
Ventilation is an area where we refuse to cut corners, especially in our urban-infill projects where houses are built tight for energy efficiency. Many builders use recirculating fans that just blow grease and smells back into the room. At Lime, we insist on venting range hoods to the exterior of the house. In Northeast Ohio, this requires careful planning for duct runs to ensure we aren't creating a thermal bridge that lets cold air in during the winter. A high-CFM fan is necessary for families that do a lot of searing or frying, but it has to be balanced with make-up air in modern, airtight homes. We want to ensure that the moisture and particulates generated by cooking are removed from the living space entirely, which protects the indoor air quality and prevents a layer of grease from settling on the tops of the cabinets.
Cabinetry construction in our sober living and rental units is focused on the hardware and the box material rather than the door style. We use soft-close hinges and drawer slides as a standard because they prevent the physical impact of slamming, which extends the life of the cabinets significantly. We also look for plywood boxes rather than particle board because plywood handles the occasional plumbing leak under the sink much better. In a high-turnover environment or a busy family home, the drawers are usually the first thing to fail. By using heavy-duty undermount slides, we ensure that a drawer loaded with heavy pots and pans will still slide smoothly years later. We also prefer slab or shaker-style doors because they are easier to wipe down than intricate moldings that collect dust and kitchen grease in the corners.
The intersection of the kitchen and the mudroom is a specific focus of our Lime Neighborhoods designs. In Stark and Summit Counties, we deal with a lot of slush and mud for a third of the year. We like to position the grocery entry point as close to the pantry and refrigerator as possible. This means the path from the garage or rear entry should be direct, avoiding a walk through the main dining or living area. We often design a transition zone or a landing bench where someone can set down bags while they take off their boots. This keeps the kitchen floor cleaner and makes the chore of unloading groceries more efficient. Designing for the way people actually enter their homes with hands full of supplies is what separates a functional layout from one that just looks good on a computer screen.
Waste management is the final technical detail we address in every kitchen. We never leave the trash can to be an afterthought that sits at the end of an island. We build in dedicated double-bin pull-outs for trash and recycling right next to the sink. This is essential for a family that cooks because it allows for easy scraping of plates and disposal of food scraps without moving across the kitchen. In our affordable housing and sober living units, we make sure these units are heavy-duty enough to withstand constant use. We also consider the location of the organic waste if the family composts, ensuring there is a logical place for a countertop bin. By planning for the waste at the start of the design process, we keep the kitchen cleaner and more organized, which is the ultimate goal for any serious cook.
Ultimately, kitchen design at Lime Companies is about respecting the labor that happens in the room. Whether we are renovating a century-old house in Cleveland or building a new cluster of homes in a suburban neighborhood, the principles of movement, durability, and ergonomics remain the same. We don't care about the latest "chef's kitchen" marketing trends; we care about whether a parent can cook a healthy meal for their kids without feeling like the architecture is working against them. By focusing on pantry depth, counter heights, and the technical placement of appliances, we create spaces that serve the people who live in them. These aren't just properties to us; they are functional tools for living. If the kitchen works well, the whole house works better, and that is a standard we apply to every project in our portfolio.
Next up
Peer Mentors: The Backbone of Sober Living
Developing the future of Northeast Ohio — one neighborhood at a time.
© 2026 Lime Companies LLC. All rights reserved.
Built in Northeast Ohio.