
Construction
Materials That Last: What We Specify and Why
By Derek Anders • May 7, 2026 • 8 min read
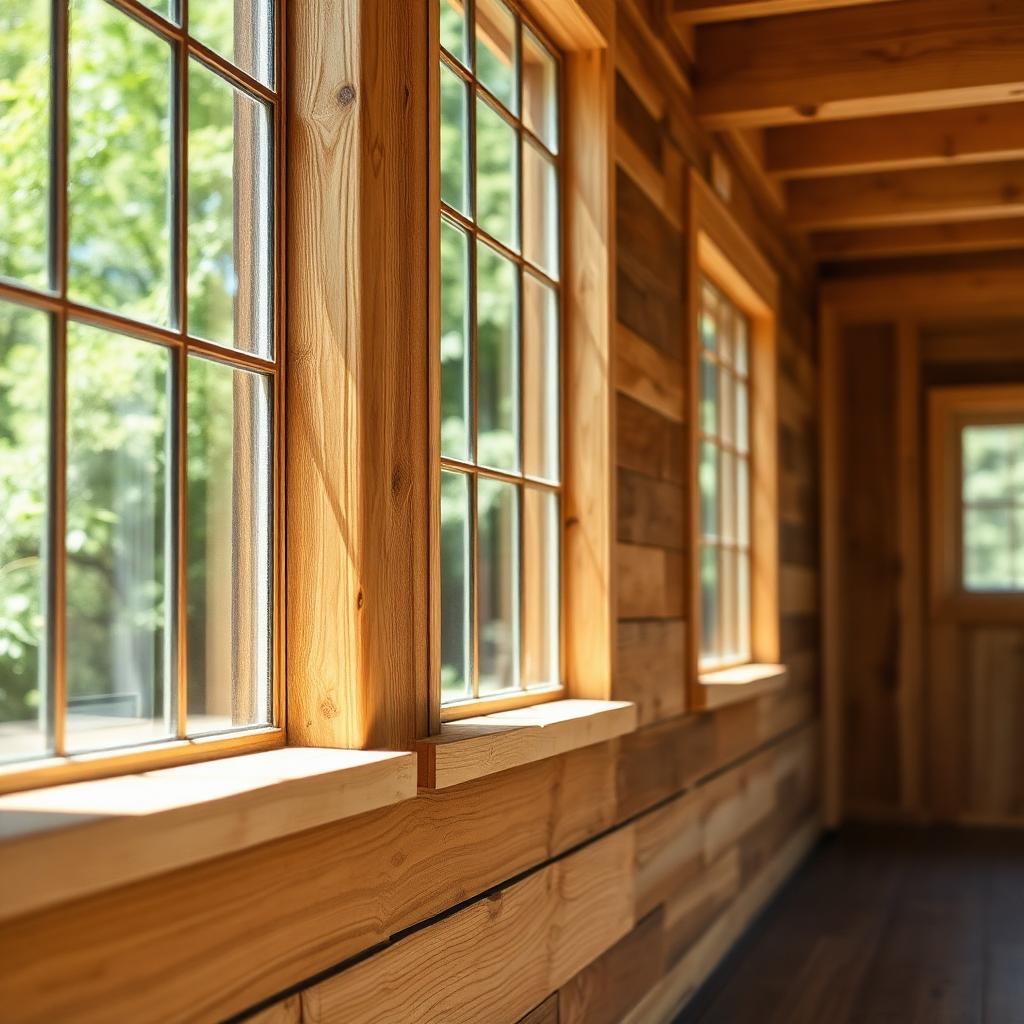
Our specification choices are driven by one question — will this hold up for the next generation?
Building in Ohio means designing for freeze-thaw cycles, lake-effect humidity, the occasional 95-degree August week, and the kind of February ice storm that takes down trees and pulls service drops off houses. A material that looks beautiful on day one but starts to fail in year seven is a false economy for the homeowner who has to replace it, a reputation problem for the builder who specified it, and a genuine environmental loss when it ends up in a landfill long before its design life. Our specification decisions are driven by a single question: will this hold up for the next generation? The answers shape every product on our standard spec sheet, from the shingles down to the cabinet hinges.
Start with the exterior envelope. Our default siding is fiber-cement, installed over a continuous layer of rigid foam insulation with a properly detailed weather-resistive barrier and an air gap that allows the wall to dry to the outside. Fiber-cement is not the cheapest siding on the market. It is more expensive than vinyl, more demanding to install correctly, and unforgiving of sloppy painting. What it gives you in return is a fifty-year design life, dimensional stability through Ohio's freeze-thaw cycles, resistance to woodpeckers and pests, and a paintable surface that lets the homeowner change the color of the house in twenty years without replacing the cladding. Vinyl siding can be a fine choice in the right application, but for our climate and our long-term commitment to the homes we build, fiber-cement has been the right baseline.
Roofing is the second envelope decision, and we have settled on architectural-grade asphalt shingles with a wind-rating appropriate to the exposure as our default, with metal as an upgrade option that more buyers are choosing each year. The lifetime-warranty architectural shingles available today are a meaningfully better product than the three-tab shingles that defined Ohio roofing for decades. They lay flatter, resist algae streaking better, and carry warranties that mean something. The metal upgrade — usually standing-seam in a charcoal or weathered-zinc finish — adds fifteen to twenty years of expected life and dramatically improves the snow-shedding behavior of the roof. On homes with complex roof geometry, where valleys and pitch changes create maintenance headaches, the metal upgrade often pays for itself in deferred repair costs within twenty years.
Flashing details get less attention than they deserve. We specify copper flashing in the critical locations — chimney saddles, valleys on metal-roof transitions, kickout flashings at roof-to-wall intersections — because aluminum and galvanized flashing in those locations fails first and often takes drywall, framing, and insulation with it. Copper is more expensive per linear foot and requires a sheet-metal worker who knows what they are doing. The cost difference between a copper kickout and an aluminum one, measured against the cost of opening a wall in year fifteen to replace rotted sheathing, is not close.
Windows are where we have made the biggest changes in the last three years. Our standard window package is now triple-pane on the north and west elevations and dual-pane low-E on the south and east, with operable units throughout the living spaces, fixed units where the view matters and operation does not, and casement profiles in the bedrooms where egress code applies. The triple-pane premium on the windward elevations pays for itself in comfort almost immediately — the rooms simply feel different on a windy January night — and reduces the heating load enough that we can downsize the furnace, which recovers some of the upfront cost. We have moved away from cheap vinyl frames toward fiberglass and composite frames that hold their seal longer and accept paint when the homeowner wants a color change.
Inside the wall, insulation has gotten more thoughtful. Open-cell spray foam in the rim joist, dense-pack cellulose in the wall cavities, and a continuous layer of mineral wool or rigid foam on the exterior provide a high-performing assembly that addresses the air-sealing problem and the thermal-bridging problem at the same time. The reason we go to this length is straightforward: a tight, well-insulated wall produces a quiet, comfortable room with low utility bills, and the components themselves — none of which are exotic — will outlast the rest of the home if installed correctly.
Mechanical systems are designed as systems, not assembled as a collection of components. The furnace, the air conditioner, the ductwork, the ventilation, and the hot water heater all interact, and treating them as independent line items on a bid is the surest way to end up with a home that has loud rooms, hot rooms, cold rooms, and an electric bill that surprises the homeowner every spring. Our standard mechanical package is a variable-speed heat pump with a properly sized backup, ductwork laid out for short runs and balanced static pressure, sealed and insulated where it runs through unconditioned space, and an energy-recovery ventilator that brings in fresh air continuously at low speed. The hot water heater is a heat-pump unit installed in a conditioned utility space where it can operate efficiently and quietly.
Plumbing fixtures get specified with the same long-term lens. The standard package is brass-bodied lavatory and tub valves from a manufacturer with a strong U.S. parts distribution network — not because the imported alternatives do not work, but because the homeowner who needs a replacement cartridge in year twelve should be able to walk into any local plumbing supply and find it on the shelf. Toilets are high-efficiency two-piece units with a strong flush performance rating, because nobody wants to call a plumber for the same problem twice. Fixtures in chrome and brushed nickel age better than the more fashionable finishes that come and go on the spec sheets each year.
Interior doors are solid-core, hung in pre-machined jambs with adjustable hinges. The cost premium over hollow-core doors is small enough that we have stopped specifying hollow-core entirely. The difference in how the home feels — the heft of the door, the sound attenuation between rooms, the quality of the latch — is one of those details that buyers do not consciously notice on the first walk-through but mention by name three years later when they describe what they love about the house. Cabinet hinges and drawer slides are full-extension, soft-close, from a manufacturer whose parts are still in production and available individually. Cheap hardware is one of the most common warranty calls a builder gets, and it is one of the easiest to avoid.
Flooring choices balance durability, appearance, and replaceability. Engineered hardwood in the primary living spaces, porcelain tile in the wet areas, luxury vinyl plank in the basement and high-traffic mudrooms. We have moved away from carpet in bedrooms toward hardwood or LVP with area rugs, partly because of indoor air quality concerns and partly because the long-term replaceability of a hard surface is dramatically better than the eight-to-ten-year replacement cycle of even good carpet.
The trades who install all of this matter as much as the materials themselves. A correctly specified wall assembly that is sloppily installed will fail faster than an average wall assembly installed by a careful crew. We invest in long-term relationships with framing, siding, roofing, and mechanical contractors who know our specifications, understand why we ask for them, and have the skill to deliver them consistently. Most of our subcontractors have been with us for years. That continuity is part of the spec, even though it does not appear on any line item.
Sustainability is not a separate conversation from durability — they are the same conversation. The greenest material is the one you never have to throw away. A home built with materials and assemblies designed to last fifty years generates a fraction of the lifetime environmental impact of a home built with materials that have to be replaced every fifteen. Every fiber-cement panel that does not become construction debris, every metal roof that does not get torn off and landfilled, every set of solid-core doors that do not warp out of their jambs after a humid summer — those are environmental decisions, made on a spreadsheet, that add up over the life of the home. We do not put the word sustainable on the brochure. We put durable materials on the spec sheet. The first follows from the second.
Specification is a discipline, not a marketing exercise. It is what separates a home that the second owner is grateful to inherit from one that has to be unwound and reassembled before they can comfortably live in it. We get this right because we plan to be in business in Northeast Ohio for a long time, and because every home we build is a referral source — or a warranty problem — for the next thirty years. The materials we specify are the homes we will be remembered for. We want both to be worth the memory.
Next up
Why Northeast Ohio Is Quietly Becoming a Builder's Market
Developing the future of Northeast Ohio — one neighborhood at a time.
© 2026 Lime Companies LLC. All rights reserved.
Built in Northeast Ohio.