
Construction
The Pre-Drywall Walk-Through: The Most Valuable Hour of Your Build
By Derek Anders • June 25, 2026 • 8 min read
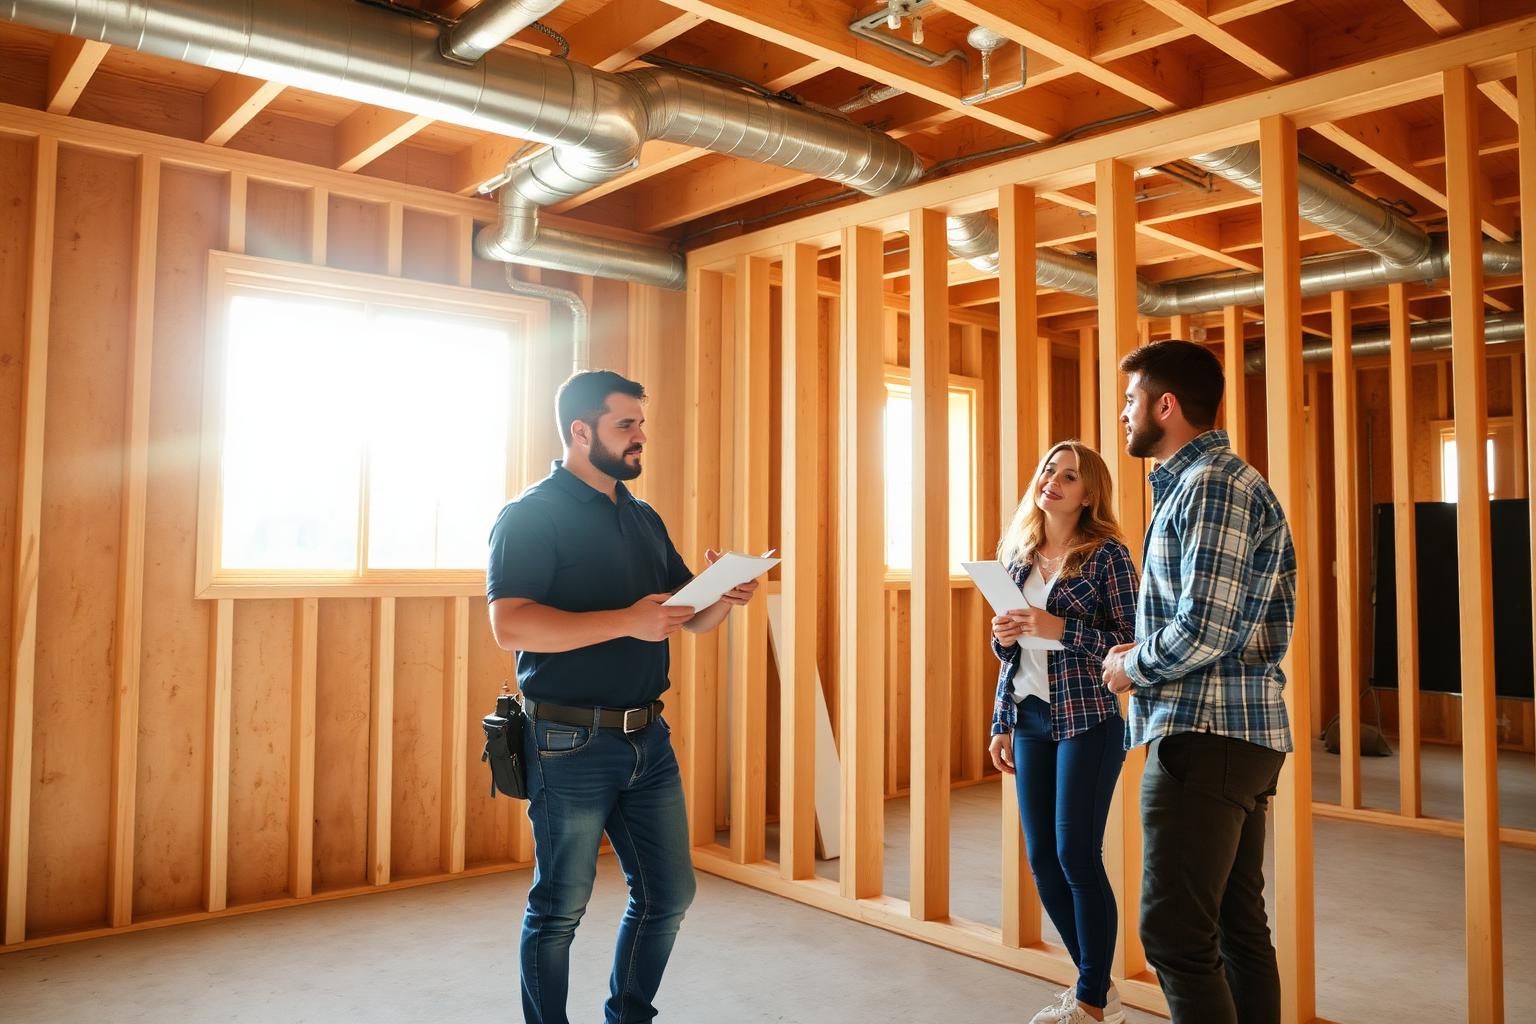
Before the insulation goes in and the drywall hangs, we walk every buyer through their home with the framing exposed. Here is why that hour is the single most valuable meeting of the entire project.
Somewhere between week eight and week ten of a typical Lime Companies build, after the framers are off the job and before the insulators show up, we put a meeting on the calendar that buyers almost always assume is a formality. It is not. The pre-drywall walk-through is the single most valuable hour of the entire construction process, and in twenty years of building homes across Stark, Summit & Cuyahoga Counties, I have never once seen one end without at least one decision that saved the buyer real money, real frustration, or both. The reason is simple: this is the last moment in the life of the home when the bones are visible. After the insulation crew finishes and the drywall hangs the following week, every stud, every wire, every duct, and every plumbing line disappears behind a wall of painted gypsum that will stay closed for the next thirty years. If something needs to move, this is the hour it moves cheaply. A week later, the same change costs ten times as much.
We schedule the walk-through for a weekday morning when the site is quiet — no crews, no compressors, no nail guns — so we can actually hear each other think. The buyer arrives with their phone, a tape measure, and whatever notes they have been collecting since they last visited the site. The superintendent meets them at the front door with a clipboard, a roll of blue painter's tape, and a printed copy of the electrical plan, the plumbing rough-in, and the framing layout. We start in the basement and work our way up, room by room, in the same order the trades worked through the house. We are not in a hurry. A good pre-drywall walk-through takes between sixty and ninety minutes for a typical 2,200-square-foot home, and that time is the best investment the buyer will make in the entire project.
The most common changes we make at this walk-through are electrical. Buyers stand in what will eventually be their kitchen, look at where the outlets are roughed in, and realize that the spot they were planning to put the coffee maker has no outlet within reach. Or they look at the primary bedroom and notice that the only switched outlet for a bedside lamp is on the wrong side of the bed for the person who actually reads at night. These are not design failures — they are choices that depend on furniture placement decisions the buyer is only now starting to make concretely. Moving an outlet box six feet down a stud wall, before drywall, is a fifteen-minute job for an electrician. Moving it after drywall means cutting the wall, fishing wire, patching, mudding, sanding, repainting, and touching up the surrounding finish. We have done both. The price difference is not subtle.
Lighting decisions are the next most common change. Buyers stand under the rough-in for a single ceiling fixture in the family room and realize they actually want recessed cans on a dimmer, plus a wall switch by the back door so they can turn the room on as they walk in from the garage. They look at the kitchen island and decide they want two pendants instead of three, and that the third can junction needs to be capped. They walk into the primary bath and ask whether we can add a sconce on either side of the vanity mirror instead of the single overhead fixture they originally specified. Every one of those changes is a phone call to the electrician and a half-day of additional rough-in work. After drywall, the same changes require a remodeling-grade install with ceiling patches, paint matching, and a noticeable downgrade in finish quality. The pre-drywall walk-through is where lighting plans go from a paper exercise to a lived-in reality.
Plumbing changes are less frequent but more consequential when they happen. The most common one is the location of the laundry sink. Buyers who originally signed off on a tucked-away corner sink decide, once they see the room framed up, that they would rather have it on the wall closer to the folding counter so they can rinse a stain while they fold towels. Moving a drain and a supply line ten feet before the slab pour is impossible, but moving it ten feet at pre-drywall is a half-day for the plumber. We have also moved shower controls from the wet wall to the dry wall, swapped tub fillers for hand-held wands, and added a hose bib on the garage side of the house because the buyer realized at the walk-through that watering the front bed from the back spigot was going to involve a hundred feet of hose dragged across the lawn every Saturday. None of those changes are visible on a floor plan. All of them are obvious when you are standing in the room.
Blocking is the change buyers never ask for until we suggest it, and then they always say yes. Blocking is the practice of installing extra wood between studs in specific locations so that something heavy — a wall-mounted television, a hand-held shower bar, a future grab bar in the primary bath, a heavy mirror, a floating vanity, a wall-mounted folding ironing board — can be screwed directly into solid wood instead of relying on drywall anchors. The cost of installing blocking before drywall is the price of a few two-by-fours and twenty minutes of a carpenter's time. The cost of trying to hang a 75-inch television on drywall anchors a year after move-in, and then watching it come down off the wall during a Browns game, is considerably higher. We walk every room with the buyer and identify likely future mounting locations. Behind every television. Behind every towel bar. Behind every potential grab bar near a toilet or in a shower. The blocking goes in, the buyer forgets about it, and ten years later when they decide to install a wall-mounted vanity, the framing is exactly where it needs to be.
We also use the walk-through to verify that what is in the field matches what was on the drawings. Most of the time it does, because our trades are good and our superintendents are careful. Occasionally something has shifted — a closet that ended up two inches narrower than the plan because a structural beam needed to move, a window that landed slightly off-center because of a header detail, a doorway that swings the wrong direction because the framer read the plan upside down. These are almost always easy fixes at this stage, and they are nearly impossible fixes after the home is finished. Catching them on a Tuesday morning in week nine, with the framer's number still in the superintendent's phone, is the difference between a clean correction and a punch-list battle.
There is also a piece of the walk-through that is not about changes at all. It is about education. Most buyers have never seen the inside of a wall before. They have never looked at a properly sealed top plate or a fire-rated penetration where a duct passes through a garage ceiling. They have never seen the difference between a sloppy electrical box and a tight one. Walking them through their own home with the wall cavities exposed is the best way we know to demonstrate the difference between a builder who cares about what is behind the drywall and a builder who does not. By the time we get to the attic and they see the continuous air barrier, the properly strapped ducts, and the labeled wiring at the panel, they understand on a physical level why their utility bill is going to be a fraction of their neighbor's. They cannot un-see it. And it changes how they feel about the home for the rest of the time they live in it.
We bring the blue painter's tape for a reason. Every change we agree to at the walk-through gets marked, on the actual stud or duct or pipe, with a piece of tape and a note in the superintendent's notebook. No verbal agreements. No 'we'll remember.' If we said we would add an outlet to the south wall of the office, there is a piece of blue tape on that stud with 'ADD OUTLET' written on it before we leave the room. The tape stays up until the change is complete, and then the electrician removes it as part of his sign-off. This sounds almost embarrassingly low-tech in 2026, but it has eliminated nearly every miscommunication we used to have between a walk-through and a final inspection. The tape is the contract. The notebook is the backup.
After the walk-through, the superintendent assembles a change-order memo within twenty-four hours, pricing every item we agreed to, and the buyer signs off before any of the changes are executed. Most pre-drywall walk-throughs generate between $400 and $1,500 in changes — small adjustments that improve the home meaningfully and add a manageable amount to the budget. Occasionally a walk-through generates a much larger change, like converting a planned tub-shower combination to a curbless walk-in shower because the buyer's mother has decided to move in. Those bigger changes are the ones we are most grateful to catch at this stage. The same conversion after drywall would involve tile demo, plumbing rework, and a finished bathroom that ends up looking like a remodel instead of a new build.
If you are buying a new construction home — from us or from anyone else — the single most important thing you can do is insist on a pre-drywall walk-through and treat it like the major event that it is. Take time off work. Bring your partner. Bring the printed plans. Bring a list of every piece of furniture you plan to put in every room. Walk slowly. Ask questions. Open every closet door that is framed in. Stand where the bed will go and imagine reaching for the lamp. Stand where the refrigerator will go and look for the outlet. If your builder is reluctant to do the walk-through, or treats it as a quick courtesy stop, that tells you something about how they will handle the next problem that comes up after you move in.
We do this on every home, without exception. Affordable infill, semi-custom move-up, sober living houses, Lime Neighborhoods rentals, and our largest custom builds all get the same hour with the same notebook and the same roll of blue tape. The build process has dozens of inflection points where a small decision compounds into a long-term outcome, but none of them deliver more value per minute than this one. By the time the drywall goes up the following week, the home is no longer just a set of plans on paper. It is a place the buyer has stood in, touched, marked up, and made their own — well before they ever pick up the keys.
Next up
Urban Infill in Canton: Rebuilding Block by Block
Developing the future of Northeast Ohio — one neighborhood at a time.
© 2026 Lime Companies LLC. All rights reserved.
Built in Northeast Ohio.