
Semi-Custom Homes
Primary Suite Trends That Actually Hold Up
By Derek Anders • January 8, 2026 • 8 min read
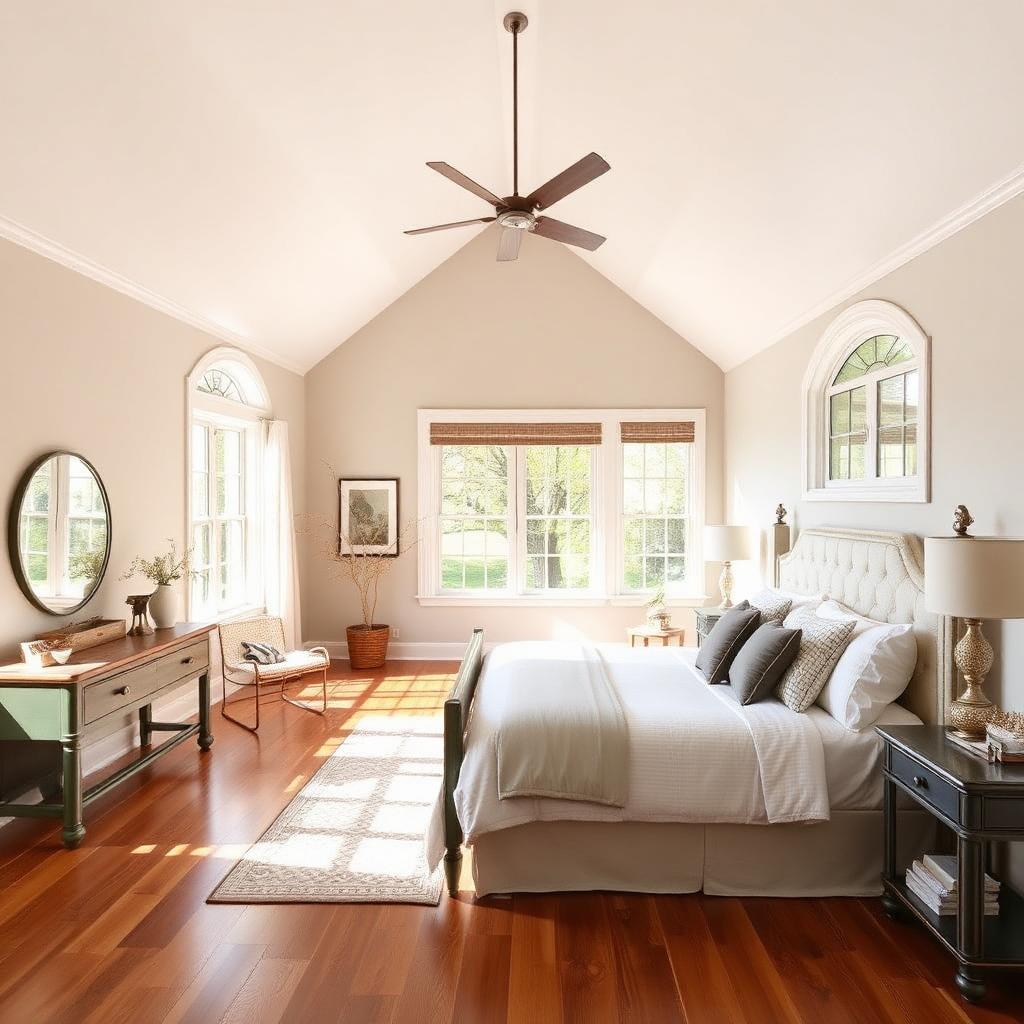
What buyers ask for, what they regret, and what we recommend.
When we sit down with a client in a coffee shop in Hudson or a site trailer in Massillon, the conversation eventually turns to the primary suite. Most people come to the table with a Pinterest board full of high-end finishes that look great in a staged photo but often fail the test of a gray Tuesday morning in February. My job at Lime Companies is to filter those aspirational images through the lens of actual Northeast Ohio living. We see a lot of trends cycle through the Akron and Canton markets, but the ones that stick are those that solve for the specific lifestyle of this region. It is not just about square footage or the price of the marble. It is about how the space functions when you are coming home from a long shift at the hospital or trying to keep the house quiet while a spouse sleeps in on a Saturday.
The most significant shift I have observed over the last few years is the move away from the massive, open-concept bedroom toward a more compartmentalized and sound-sensitive layout. People used to want a bedroom that felt like a ballroom, but they quickly realized that heating and cooling a thirty-foot vaulted ceiling in a Cleveland winter is an expensive nightmare. Now, we are seeing a preference for "human-scaled" sleeping areas that feel tucked away and secure. We are focusing on better wall assemblies with solid-core doors and offset studs to provide actual acoustic privacy from the rest of the house. In a semi-custom build, this is a relatively low-cost upgrade that provides more value than a fancy light fixture ever could. If you can’t sleep because the kids are watching a movie in the next room, the most expensive carpet in the world won’t make you happy with your home.
In the bathroom, the standing bathtub is currently the subject of a massive debate among our Cuyahoga County buyers. For a decade, everyone wanted the sculptural soaking tub as a centerpiece, but a lot of those tubs are now just expensive dust collectors that take up space where a larger shower should be. We are increasingly recommending that clients trade the tub for a zero-entry, oversized shower with a built-in bench and multiple showerheads. This is not just a luxury preference but a practical long-term play for aging in place. Many of our clients in neighborhoods like Stow or North Hill are looking for their "forever" home, and a five-foot by five-foot walk-in shower is much more accessible as you get older than climbing over a porcelain rim. If the house has another tub in a secondary bathroom for the kids or resale, we usually suggest putting the budget into high-end tile work and better plumbing fixtures in the primary instead.
Closet design is another area where we see people overestimate their needs while ignoring how they actually live. The trend of the "boutique" walk-in closet with an island and glass-front cabinets looks excellent in a magazine, but in Northeast Ohio, we have heavy coats, salt-stained boots, and bulky sweaters that eat up space. We encourage our builds in places like Bath or Richfield to prioritize linear hanging space and deep shelving over aesthetic floor space. An island in a closet often just becomes a place to stack mail or laundry that needs folding. By removing the island, we can often shrink the footprint of the closet slightly to give more room back to the bedroom or bathroom without losing any actual storage capacity. It is about the density of the storage rather than the total square footage of the room.
We are also seeing a major push for integrated laundry access, which is something I tell every client to consider if the floor plan allows. The days of hauling baskets from the second-floor primary suite down to a mudroom in the basement are over for the modern buyer. In our semi-custom projects in cities like Massillon or North Canton, we try to place the laundry room immediately adjacent to the primary closet. Sometimes we even install a "pass-through" door so laundry can go straight from the hamper into the washer without ever leaving the suite. It is a small architectural detail that fundamentally changes the daily rhythm of the house. It is the kind of practical luxury that justifies the cost of a custom build because it removes a persistent, nagging chore from your life.
Lighting is an often-overlooked component that can make or break a suite, especially during our long, dark winters in Northern Ohio. We steer people away from just sticking four recessed cans in the ceiling and calling it a day. Instead, we advocate for layered lighting with separate zones for the sleeping area, the vanity, and the dressing area. We are installing more motion-activated toe-kick lighting in bathrooms, which provides a soft glow for middle-of-the-night visits without waking you up completely with harsh overhead LEDs. In the bedroom itself, we emphasize the placement of wall sconces and bedside controls so you can shut down the whole room without getting out of bed. It sounds like a small convenience, but on a cold night in Summit County, not having to step out from under the covers to hit a light switch is a significant win.
Flooring choices are also shifting as people become more conscious of allergens and maintenance. While wall-to-wall carpet used to be the default for bedrooms to provide warmth, we are seeing a lot more luxury vinyl plank or engineered hardwood even in the higher-end markets like Hudson. The trick to making this work in our climate is to ensure the subfloor is well-insulated or to use area rugs that can be cleaned or replaced easily. Hard surfaces stay much cleaner, especially if you have pets or if you are coming in from a snowy driveway. In the bathroom, we always recommend radiant floor heating if the budget allows. It is one of those features that feels like an indulgence when you’re looking at the estimate, but once you step on a warm tile floor in January, you will never want to live in a house without it again.
One trend I am personally happy to see fading is the "sitting area" inside the primary bedroom. Unless you are living in a ten-thousand-square-foot mansion, a sitting area usually just ends up being a place where you throw clothes that you are too tired to hang up. Most people find that if they want to sit and read or watch television, they would rather be in a dedicated den or the main living room. By reclaiming those eighty to a hundred square feet, we can often improve the flow of the entire second floor or create a more spacious and functional bathroom. We tell our clients to be honest about their habits. If you haven’t sat in a chair to read in your bedroom in the last five years, don’t pay a builder twenty thousand dollars to include a space for it in your new home.
The concept of the "morning bar" or a built-in coffee station within the suite is also gaining traction, and I think it has more staying power than people realize. For many of our clients who work from home or have demanding schedules, having a small footprint for a Nespresso machine and a small under-counter fridge is a game changer. It creates a sense of autonomy within the home, allowing for a slower, more private start to the day before engaging with the rest of the household. We have successfully integrated these into several builds in the Cleveland area, often tucked into a small hallway between the bedroom and the bathroom. It doesn’t take much space, but it adds a hotel-like quality to the daily routine that our buyers consistently tell us they appreciate long after they move in.
We also have to talk about windows and natural light, which is a tricky balance in Northeast Ohio. You want to maximize the light during the gloomy months, but you don't want a wall of glass that turns your bedroom into a freezer during a polar vortex. We focus on high-performance glazing and strategic placement that maintains privacy from the neighbors in more densely packed areas like Slavic Village or Highland Square while still letting the morning sun in. Transom windows are a great tool here; they sit high on the wall, allowing light to flood the ceiling without sacrificing wall space for furniture or exposing the room to the street. It is about being smart with the aperture rather than just buying the biggest window the structural header can support.
Finally, the most important trend is simply the Move toward quality over quantity. Ten years ago, the goal was to have the biggest house on the block in Jackson Township, even if the finishes were builder-grade and the layout was clunky. Today, the buyers we work with at Lime Companies are much more interested in the tactile experience of the home. They want solid wood trim, quiet HVAC systems that don't clatter, and drawers that close with a soft thud. They are willing to trade a bit of square footage for a higher level of craftsmanship and better materials. This shift toward "right-sizing" and investing in the details of the primary suite is a reflection of a more mature market that values how a home feels over how it looks on a real estate flyer.
At the end of the day, a primary suite should be a sanctuary that reflects the reality of your life in this specific part of the country. It shouldn't be a showroom or a museum of current design trends. My advice to anyone building or renovating in the Akron-Canton-Cleveland corridor is to ignore the "flashy" features that don't add utility and focus on the things that improve your comfort and your sleep. Build a room that is quiet, dark when it needs to be, and easy to keep organized. If you get the bones right—the acoustics, the storage, and the climate control—the rest of the aesthetic choices will fall into place naturally. That is how you build a space that holds its value and continues to feel like home a decade from now.
Next up
Our 2026 Outlook for Northeast Ohio Housing
Developing the future of Northeast Ohio — one neighborhood at a time.
© 2026 Lime Companies LLC. All rights reserved.
Built in Northeast Ohio.