
Semi-Custom Homes
Five Semi-Custom Home Trends Buyers Are Asking For in 2026
By Derek Anders • June 11, 2026 • 8 min read
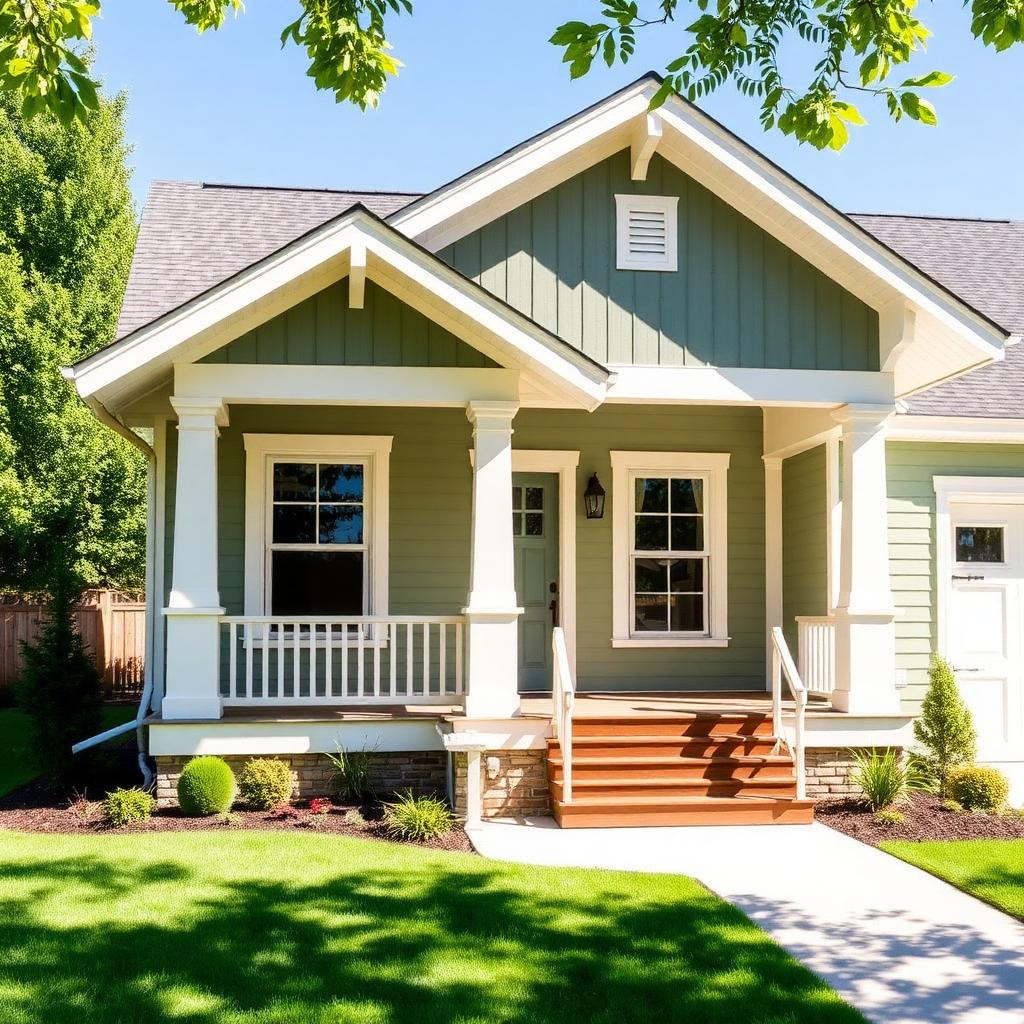
From flex rooms to whole-home batteries, here is what Northeast Ohio buyers are prioritizing this year.
Semi-custom buyers occupy a particular sweet spot in the housing market. They want personalization — finishes they chose, a floor plan that fits how their family actually lives, exterior details that feel intentional — without the eighteen-month timeline, the architect's retainer, and the open-ended budget of a true one-off custom build. They are not buying a spec home off a shelf, and they are not commissioning a museum piece. They are working with a builder who has a library of well-engineered plans, a curated set of finish options, and the operational discipline to deliver a personalized home in a predictable timeframe at a knowable price. In 2026, the choices those buyers are making have shifted in interesting and surprisingly consistent ways. After several hundred conversations with families across Stark, Summit & Cuyahoga Counties this year, five trends stand out.
First, and most universally, the flex room. Five years ago, a small bedroom near the front entry was a curiosity — a guest room, maybe, or a formal study no one actually used. Today, a room of roughly 120 to 160 square feet, with a door, a window, and a closet that may or may not be there, has become non-negotiable. The flex room is a home office on Tuesday, a guest room on Saturday, a play room when the kids are small, a workout space when they go to college, and a first-floor bedroom when a parent needs to move in. Buyers are not asking for it by name. They are asking for the function: 'somewhere I can close a door and take a video call,' or 'a place my mom could stay for a week without sleeping on the couch.' We have started laying every new plan out with that room baked in, in a location where it can be accessed from the entry without cutting through the rest of the house. It is the single most-requested adjustment we make, and it is the one that costs the least to deliver well.
Second, quiet HVAC. The market has educated itself, and buyers now arrive at the design table asking specific questions about variable-speed compressors, ECM blower motors, and zoned ductwork. Five years ago this was an upgrade conversation. Today it is a baseline expectation. Buyers who have lived through a previous home with a noisy single-stage system know exactly what they do not want to hear at three in the morning, and they are willing to pay for the difference. We have moved our standard mechanical package to a two-stage or variable-speed heat pump with a properly sized backup, sealed and insulated ductwork in conditioned space wherever the framing allows, and a fresh-air ERV that runs continuously at low speed. The combined effect is a home that is quieter, more comfortable, and significantly cheaper to operate. None of the components are exotic, but the system as a whole has to be designed and installed as a system, which is where the difference shows up.
Third, the walk-in pantry with prep space. Open-concept kitchens have been the design language of new construction for two decades, and they are not going anywhere — but buyers have figured out that an island and a sink are not enough storage for the way they actually cook. The 2026 request is consistent: a walk-in pantry of at least forty square feet, with adjustable shelving, an outlet at counter height for the stand mixer or the air fryer, and ideally a small prep surface where the messy work can happen out of sight. Families with kids cite school-lunch logistics. Empty-nesters cite holiday entertaining. Two-cook households cite the realities of two people trying to make dinner at the same time. The pantry has become the kitchen's second kitchen, and we now design it that way — with task lighting, durable flooring, and a door wide enough for a Costco run.
Fourth, whole-home battery readiness, even when solar is deferred. This one surprised us when it first appeared as a regular request, and it has only accelerated. Buyers are not necessarily installing rooftop solar on day one. Many of them plan to add it in three or five years. What they are asking us to do now is run the conduit, size the main panel, and pre-wire for a battery and an inverter so that when they are ready, the addition is a one-day install instead of a wall-opening renovation. The driver is partly resilience — recent winter storms across Northeast Ohio have made multi-day outages a real memory rather than a hypothetical — and partly economics. The federal and state incentives for storage have stabilized enough that buyers can model the payback. The pre-wire adds a modest cost during construction and saves multiples of that cost later. We have made it a standard option on every plan.
Fifth, warmer and more grounded exterior color palettes. The cool grays that defined exteriors from roughly 2015 through 2022 are receding fast. Buyers are asking for warmer whites, soft greens, muted blues, and earth-toned siding paired with natural-stained wood accents on porches and entries. The shift is partly fashion and partly fatigue with what now reads as a dated palette. It is also a reflection of a broader move toward exteriors that feel rooted in their region. A home in Hudson should not look like a home in Scottsdale. The materials, the colors, and the proportions should belong here. We have updated our standard exterior package to reflect the new palette — without abandoning the gray families for buyers who still prefer them — and the response from the field has been overwhelmingly positive.
A few honorable mentions did not crack the top five but came close. Mudroom drop zones with individual cubbies for each family member. Primary-suite bathrooms with a separate water closet instead of a shared toilet area. Three-car garages where the third bay is half the depth of the others, designed for storage rather than parking. Outdoor living spaces that include a covered portion, because Ohio weather rewards a roof over your head. Kitchen islands that can comfortably seat three rather than the awkward two-stool islands of the last cycle. Real laundry rooms with a folding counter, hanging space, and a sink — not a closet with a stacked unit. Each of these has gone from optional upgrade to frequent request inside a single design cycle.
Two things buyers are asking for less often this year are also worth noting. Formal dining rooms continue their slow decline, replaced by oversized eat-in kitchen areas that can host a holiday meal when needed and a Tuesday-night homework session the rest of the week. And dedicated home theaters — the dark rooms with tiered seating that defined a certain era of move-up housing — are nearly absent from current requests. Buyers are watching content on excellent televisions in their family rooms, and they have decided that a single-purpose room for film is not the use of square footage they want. We have not been asked to design one in over a year.
Process-wise, semi-custom buyers in 2026 are arriving better prepared than ever. They have spent months on Pinterest, Houzz, and Instagram. They show up to the first design meeting with curated boards, dimensioned floor plans they sketched themselves, and a clear sense of what they like and what they want to avoid. Our job has shifted accordingly. We spend less time selling the basic value proposition and more time editing — helping buyers separate the ideas that will hold up for twenty years from the trends that will date the home in five. That editorial conversation is the most important hour of the entire build. A great semi-custom home is not a list of features. It is a coherent set of decisions, made together, that adds up to a home the family will love living in long after the trends in this article have rotated to the next list.
Underneath all five trends is a single insight: buyers want flexibility. Flexibility in how a room is used. Flexibility in how the systems operate. Flexibility in how the home adapts as life changes around it. The flex room flexes. The HVAC adjusts to load. The pantry expands the kitchen. The electrical infrastructure waits patiently for the battery. The color palette steps back so the family inside can step forward. Build for flexibility, and the home stays relevant. Build for the trend itself, and it doesn't.
We expect most of these patterns to hold through 2027. The flex room and the quiet HVAC are not going anywhere. The pantry is permanent. Battery readiness will only accelerate as storage costs continue to fall. The color palette will keep evolving — that is the nature of paint — but the move toward warmer, regionally grounded exteriors feels durable. If we are still designing semi-custom homes in Northeast Ohio five years from now, and we plan to be, we expect to be doing it inside a framework very close to the one our 2026 buyers are quietly building for us, one design meeting at a time.
Next up
Rebuilding Lives at Home: Why Sober Living Houses Are the Missing Piece in Recovery
Developing the future of Northeast Ohio — one neighborhood at a time.
© 2026 Lime Companies LLC. All rights reserved.
Built in Northeast Ohio.